
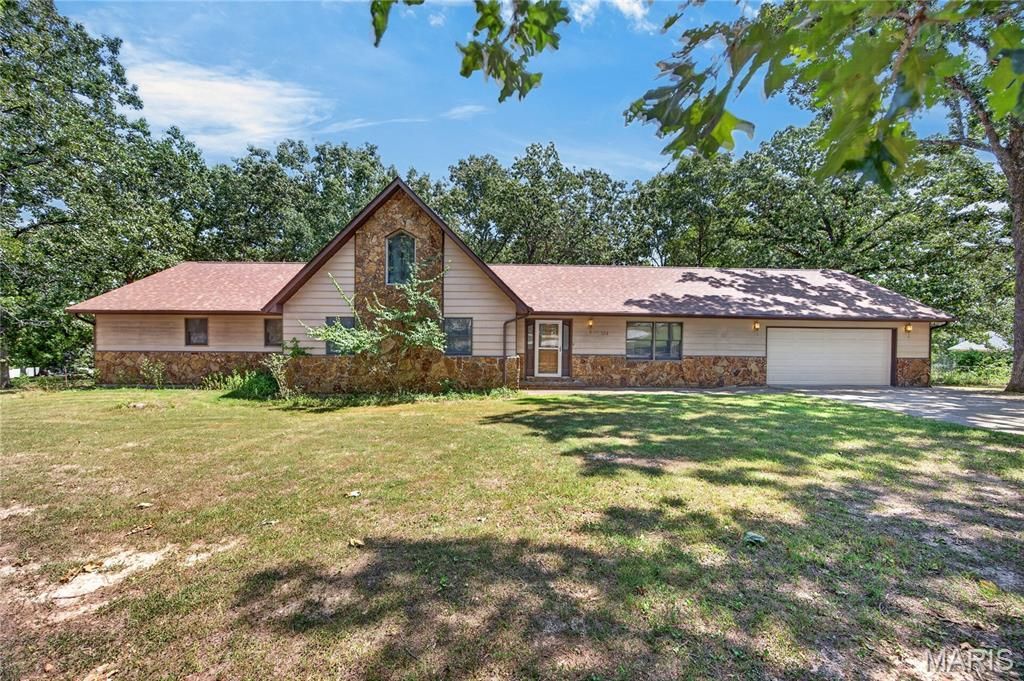
BEDS3
BATHS2 full
SQUARE FEET2,743
MLS#26051290
STATUSActive
PROPERTY TYPEResidential - Single Family
SUBDIVISIONRavenwood Estates
SCHOOLWaynesville R-VI
Property Description
Contemporary 2 Story Home located in Ravenwood Estates with Entrance Foyer, Spacious Living Room, Family Room with 2 Story Stone Fireplace and Cathedral Ceiling, Country Kitchen with Breakfast Bar, All Appliances, and 2 Pantry's. Cozy Loft for Media Room, 4th Bedroom, or Office. Large Primary Suite has extra room for sitting area and large Primary Bath with 2 seated jetted tub. 2 Additional Bedrooms and Another Full Bath on Main Floor. Utility Room is located close to the Kitchen. Oversized Double Car Garage has pull-down stairs in attic for Additional Storage. Large Workshop/Storage Building with approximately 800 sq feet. Beautifully located on large wooded lot with Fenced Back Yard. Luxury Vinyl Plank Throughout Most of the Home. Central Heat and Air. You won't want to miss seeing this Contemporary Home with Lots of Character. Located in West Waynesville with all City Amenities. Great Place to Call Home. Don't Miss out on the Attached Video.
Property Features
Property Type: Residential - Single Family
Cooling: Central Air, Electric
Garage: 2 car attached
Heating: Electric, Heat Pump
Home Style: Traditional
Lot Size: 0.86 Acres
Roof Type: Architectural Shingle
Taxes: $1,499
Year Built: 1987
Amenities
Cathedral Ceiling(s)
Ceiling Fan(s)
Tub
Feature Descriptions
Appliances: Dishwasher, Disposal, Electric Oven, Electric Range, Refrigerator, Electric Water Heater
Days on Site: 1
Exterior: Concrete, Stone
Fireplace: Living Room
Lot: Back Yard
Lot Dimensions: .86
Parcel#: 11-8.0-34-000-002-001-015
Sewer: Public Sewer
SQFT. Above Grade: 2743
Utilities: Cable Available, Electricity Connected, Phone Available, Sewer Connected, Water Connected
Water: Public
Window: Insulated Windows, Screens
Local Schools
High School: Waynesville High School
Middle School: Waynesville Middle
Elementary School: East Elem.
School District: Waynesville R-VI
Listed By / Shown By
Listed By
Agency Name: Miller Real Estate, Inc
Shown By
Agent Name: Patti Leonard
Agent Phone: 314.283.3147
Agency Title: RedKey Realty Leaders

Estimate Your Payment
Estimated Payment
$ 1,846.29 per month $1,633.90 Principal & Interest $124.92 Property Tax $87.47 Homeowner's Insurance
104 Lincoln Lane | MLS# 26051290
This single family home located at 104 Lincoln Lane, Waynesville, MO 65583 is currently listed for sale with an asking price of $299,900. This property was built in 1987 and has 3 bedrooms and 2 full baths with 2743 sq. ft. Lincoln Lane is located in the Ravenwood Estates subdivision within the Waynesville R-VI school district. Search Ravenwood Estates real estate on pattileonard.redkeystlouis.com today.