
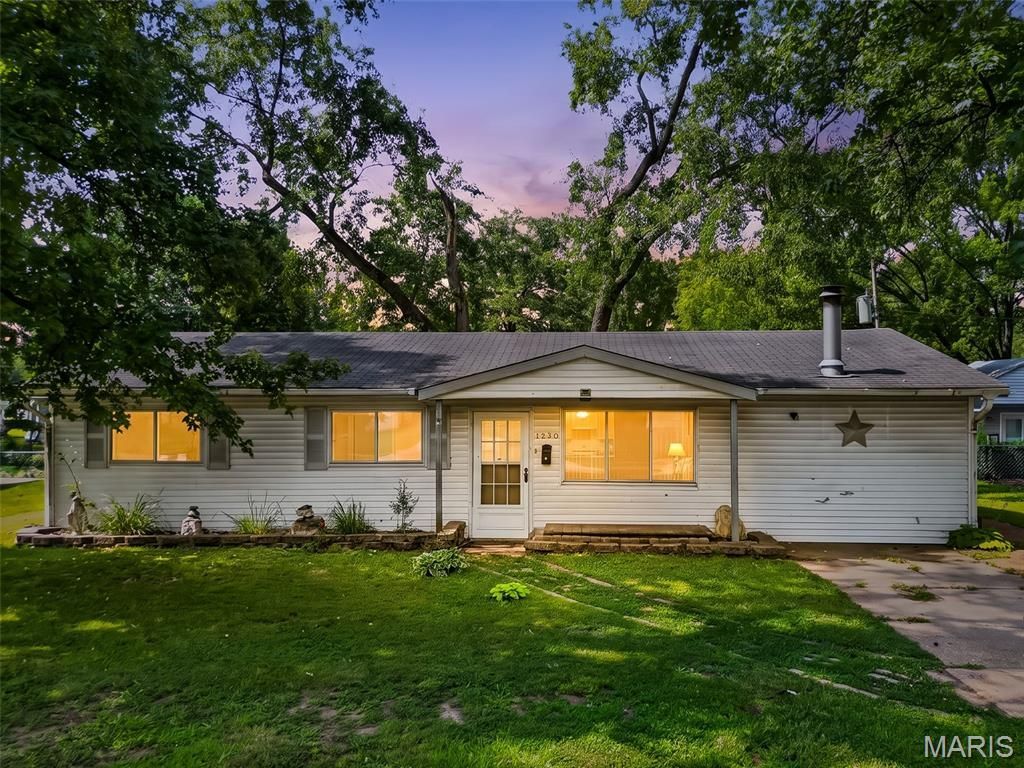
BEDS3
BATHS2 full
SQUARE FEET1,344
MLS#26046154
STATUSActive
PROPERTY TYPEResidential - Single Family
SUBDIVISIONMullanphy Gardens
SCHOOLHazelwood
Property Description
Investor Special with Incredible Potential!Welcome to 1230 Flicker Drive in Florissant! This 3-bedroom, 2-bathroom home offers a fantastic opportunity for investors, flippers, or buyers looking to build equity with a little TLC. Featuring both a comfortable living room and a spacious great room, this home provides a flexible layout with plenty of room to reimagine and make it your own. The fenced backyard offers space for pets, play, or outdoor entertaining.Being sold AS-IS, this property is ideal as a renovation project, rental investment, or affordable single-family home with endless possibilities.Conveniently located in the Hazelwood School District, the home is close to shopping, restaurants, parks, and everyday conveniences, with easy access to major highways for commuting. Florissant offers an abundance of recreational opportunities, including numerous city parks, trails, community events, and the James J. Eagan Civic Center, making this a location that combines value with convenience.Bring your vision and unlock the potential this property has to offer!
Property Features
Property Type: Residential - Single Family
Basement: None
Cooling: Central Air
Heating: Natural Gas
Home Style: Ranch
Lot Size: 0.17 Acres
Roof Type: Shingle
Taxes: $2,525
Year Built: 1963
Amenities
Eat-in Kitchen
Laminate Counters
Feature Descriptions
Appliances: Free-Standing Gas Oven, Gas Range, Gas Water Heater
Days on Site: 3
Exterior: Vinyl Siding
Fireplace: Recreation Room, Wood Burning
Lot: Back Yard
Lot Dimensions: 99', 76', 99', 76'
Parcel#: 07K-63-0316
Parking: Concrete, Driveway, No Garage
Sewer: Public Sewer
SQFT. Above Grade: 1344
Utilities: Electricity Available, Natural Gas Available, Sewer Available, Underground Utilities, Water Available
Water: Public
Window: Aluminum Frames, Screens
Room Sizes
Kitchen: 15x11
Living Room: 14x15
Great Room: 11x24
Primary Bedroom: 10x12
Primary Bathroom: 4x7
Bathroom 2: 5x7
Bedroom 2: 10x12
Bedroom 3: 11x8
Local Schools
High School: Hazelwood West High
Middle School: Northwest Middle
Elementary School: Mccurdy Elem.
School District: Hazelwood
Listed By / Shown By
Listed By
Agency Name: MO Realty
Shown By
Agent Name: Patti Leonard
Agent Phone: 314.283.3147
Agency Title: RedKey Realty Leaders

Estimate Your Payment
Estimated Payment
$ 1,042.69 per month $789.98 Principal & Interest $210.42 Property Tax $42.29 Homeowner's Insurance
1230 Flicker Drive | MLS# 26046154
This single family home located at 1230 Flicker Drive, Florissant, MO 63031 is currently listed for sale with an asking price of $145,000. This property was built in 1963 and has 3 bedrooms and 2 full baths with 1344 sq. ft. Flicker Drive is located in the Mullanphy Gardens subdivision within the Hazelwood school district. Search Mullanphy Gardens real estate on pattileonard.redkeystlouis.com today.