
BEDS4
BATHS2 full
SQUARE FEET1,836
MLS#26052670
STATUSActive
PROPERTY TYPEResidential - Single Family
SCHOOLIron Co C-4
Property Description
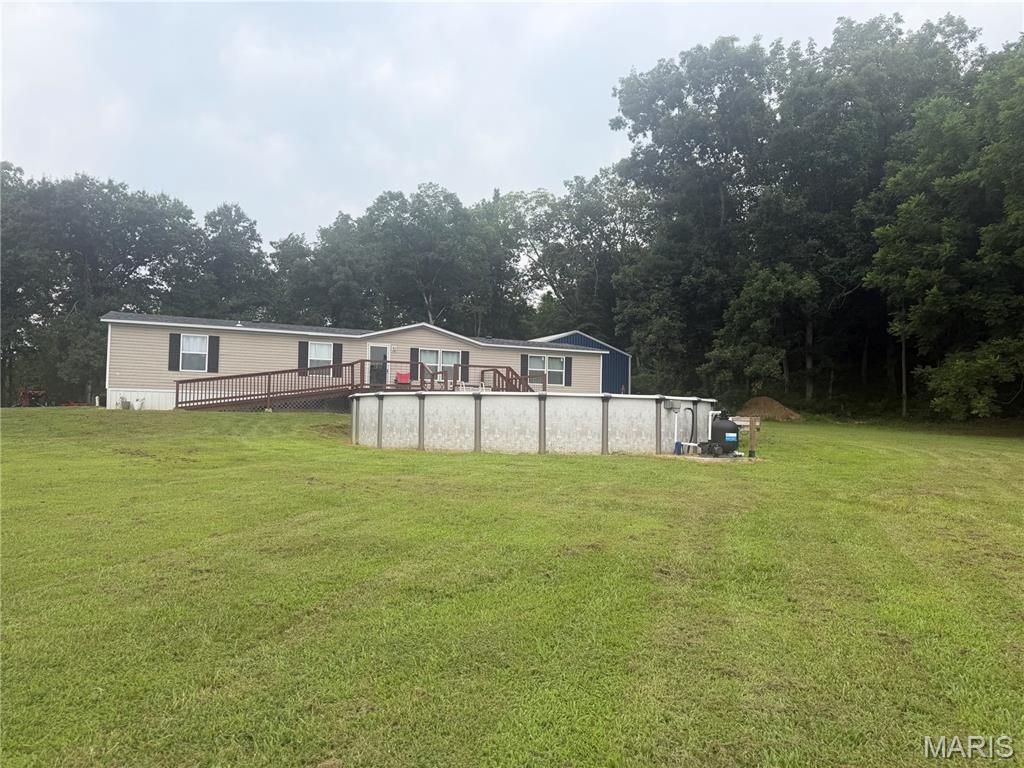
Country Living on 26.93 Acres / 4 Bed, 2 Bath Enjoy peaceful country living with this well-maintained 4-bedroom, 2-bath home situated on approximately 26.93 acres of beautiful land. Whether you're looking for a place to raise a family, hunt, ride ATVs, or simply enjoy the outdoors, this property offers endless possibilities. Inside, you'll find a spacious, open layout with large living areas, a functional kitchen with plenty of cabinet space, and generously sized bedrooms. The home has been well cared for and is move-in ready. Recent updates include a new roof installed within the last year, and the home is equipped with central air and a heat pump for year-round comfort and energy efficiency. Outside, the property features a large detached shop/garage, a spacious yard, wooded acreage, trails, and abundant wildlife. The mix of open ground and mature timber provides privacy while offering plenty of room for recreation, gardening, or future improvements.
Property Features
Property Type: Residential - Single Family
Basement: None
Basement: Yes
Cooling: Central Air
Garage: 3
Heating: Forced Air, Heat Pump
Home Style: Ranch
Lot Size: 26.93 Acres
Roof Type: Metal
Year Built: 2017
Feature Descriptions
Appliances: Dishwasher
Exterior: Frame
Lot: Adjoins Wooded Area, Corners Marked, Many Trees
Parcel#: 99999999
Parking: Detached
Sewer: Septic Tank
SQFT. Above Grade: 1836
Swimming Pool: Yes
Utilities: Electricity Available, Sewer Available, Water Available
Water: Shared Well
Local Schools
High School: Viburnum High
Middle School: Viburnum High
Elementary School: Viburnum Elem.
School District: Iron Co C-4
Listed By / Shown By
Listed By
Agency Name: Orenda Real Estate Services
Shown By
Agent Name: Patti Leonard
Agent Phone: 314.283.3147
Agency Title: RedKey Realty Leaders

Estimate Your Payment
Estimated Payment
$ 1,865.44 per month $1,770.65 Principal & Interest $0.00 Property Tax (data not provided by mls) $94.79 Homeowner's Insurance
1256 Annapolis Road 118 | MLS# 26052670
This single family home located at 1256 Annapolis Road 118, Annapolis, MO 63620 is currently listed for sale with an asking price of $325,000. This property was built in 2017 and has 4 bedrooms and 2 full baths with 1836 sq. ft. Annapolis Road 118 is located within the Iron Co C-4 school district. Search Annapolis real estate on pattileonard.redkeystlouis.com today.