
BEDS2
BATHS2 full
SQUARE FEET990
MLS#26051435
STATUSActive
PROPERTY TYPEResidential - Condominium
SUBDIVISIONDoral Manor Condo The
SCHOOLPattonville R-III
Property Description
Welcome home to this well maintained 2-bedroom, 2-bathroom top-floor end-unit condo! Offering privacy, convenience, and comfortable living, this spacious condo features laminate flooring throughout the living room and kitchen, creating a warm and inviting feel. The spacious kitchen offers plenty of cabinet space, stainless-steel appliances and a prep area perfect for everyday living and entertaining.The large living room features a glass slider leading to your private balcony-an ideal spot for morning coffee or unwinding at the end of the day. The primary bedroom offers a walk-in closet and private bath complete with a walk-in shower and adult-height vanity. The second full bath also features an adult-height vanity for added comfort and convenience. Additional amenities include an elevator, two common sitting areas within the building, a private storage room, and a community laundry area. The HOA fee includes water, sewer, and trash, making ownership even more convenient.Ideally located close to schools, parks, major highways, shopping, dining, entertainment, and everyday conveniences. Don't miss the opportunity to make this top-floor end-unit condo your place to call HOME!
Property Features
Property Type: Residential - Condominium
Cooling: Electric
Heating: Electric
Home Style: Apartment Style, Traditional
Lot Size: 0.06 Acres
Taxes: $1,358
Year Built: 1973
Feature Descriptions
Appliances: Stainless Steel Appliance(s), Electric Cooktop, Dishwasher, Electric Oven, Refrigerator
Association Amenities: Association Management, Elevator(s), Game Room, Coin Laundry, Meeting Room, Storage
Days on Site: 4
Exterior: Brick Veneer, Vinyl Siding
HOA Fee: $492/ Monthly
Lot: Other
Parcel#: 16M-41-1104
Sewer: Public Sewer
SQFT. Above Grade: 990
Utilities: Cable Available, Electricity Connected, Water Connected
Water: Public
Window: Window Coverings
Room Sizes
Living Room: 19x12
Dining Room: 13x9
Kitchen: 11x8
Primary Bedroom: 18x11
Bedroom 2: 13x10
Local Schools
High School: Pattonville Sr. High
Middle School: Pattonville Heights Middle
Elementary School: Willow Brook Elem.
School District: Pattonville R-III
Listed By / Shown By
Listed By
Agency Name: Coldwell Banker Realty - Gundaker
Shown By
Agent Name: Patti Leonard
Agent Phone: 314.283.3147
Agency Title: RedKey Realty Leaders

Estimate Your Payment
Estimated Payment
$ 715.85 per month $572.05 Principal & Interest $113.17 Property Tax $30.63 Homeowner's Insurance
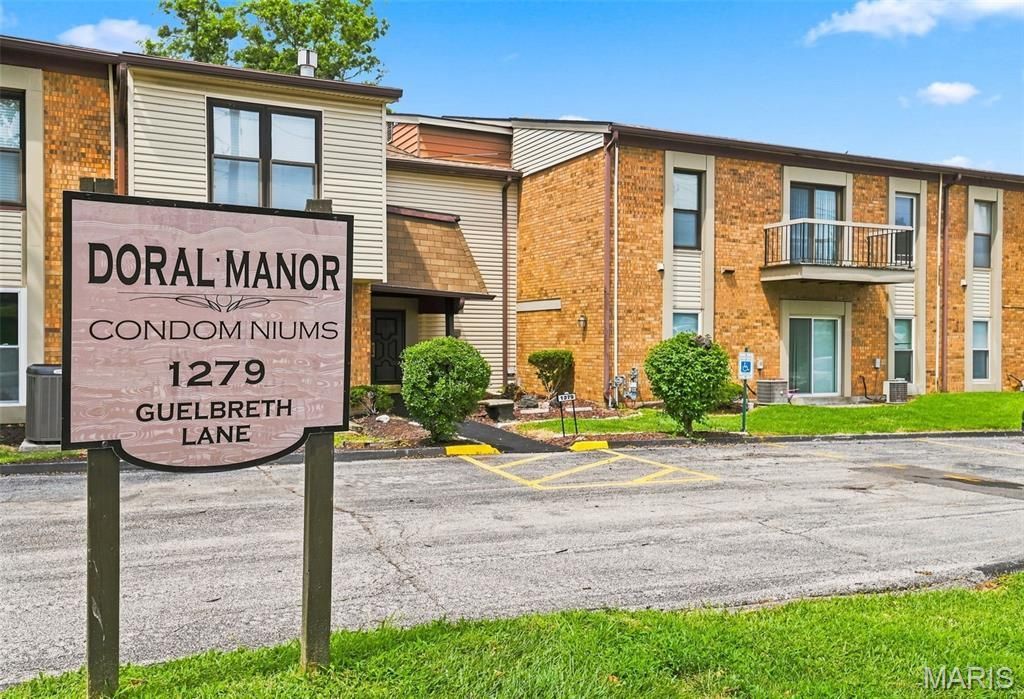
1279 Guelbreth Lane, Unit 301 | MLS# 26051435
This condo located at 1279 Guelbreth Lane, Unit 301, Saint Louis, MO 63146 is currently listed for sale with an asking price of $105,000. This property was built in 1973 and has 2 bedrooms and 2 full baths with 990 sq. ft. Guelbreth Lane, Unit 301 is located in the Doral Manor Condo The subdivision within the Pattonville R-III school district. Search Doral Manor Condo The real estate on pattileonard.redkeystlouis.com today.