
BEDS3
BATHS1 full
SQUARE FEET1,350
MLS#26051374
STATUSActive
PROPERTY TYPEResidential - Single Family
SUBDIVISIONGrenoble
SCHOOLFerguson-Florissant R-II
Property Description
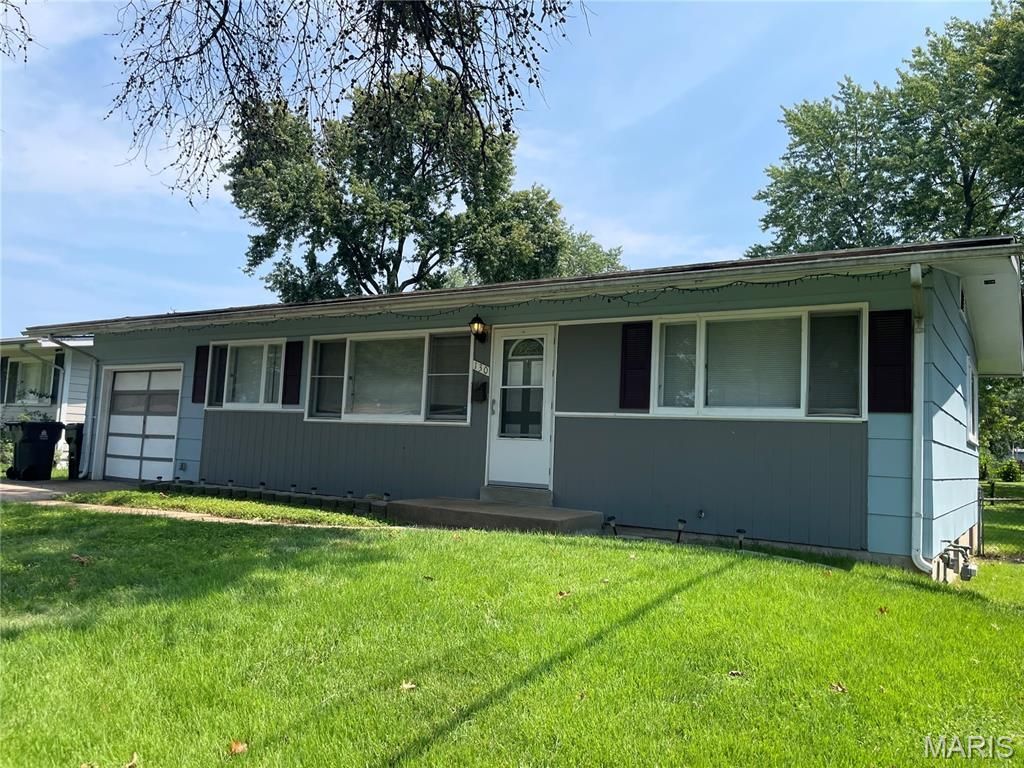
home selling as is, seller will not make any repairs nor provide any inspections; updated bath with tub replaced, 30 inch vanity and ceramic tile floor and tub surround; kitchen updated with electric range, built-in dishwasher, refrigerator, over the range microwave, double well stainless steel sink and LVP flooring; 200 amp service with roof mast; Trane gas furnace; waste stacks have been replaced with PVC; some 6 panel doors; nicely finished basement; home needs decorating, some flooring and cleaning; WOULD MAKE A GREAT ADDITION TO YOUR RENTAL PORTFOLIO!
Property Features
Property Type: Residential - Single Family
Basement: Yes
Basement: Concrete, Partially Finished, Full, Interior Entry, Sleeping Area
Cooling: Central Air
Garage: 1 car attached
Heating: Forced Air
Home Style: Ranch
Lot Size: 0.17 Acres
Roof Type: Shingle
Taxes: $1,956
Year Built: 1958
Amenities
Ceiling Fan(s)
Eat-in Kitchen
Shower
Tub
Feature Descriptions
Appliances: Dishwasher, Dryer, Microwave, Free-Standing Electric Range, Refrigerator, Washer, Gas Water Heater
Days on Site: 1
Exterior: Asbestos, Frame
Lot: Back Yard, Front Yard, Level
Lot Dimensions: 60 x 122
Parcel#: 09H-13-0472
Parking: Concrete, Driveway, Garage
Sewer: Public Sewer
SQFT. Above Grade: 888
SQFT. Below Grade: 462
Utilities: Cable Available, Electricity Connected, Natural Gas Connected, Phone Available, Sewer Connected, Water Connected
Water: Public
Window: Wood Frames
Room Sizes
Living Room: 15x12
Kitchen: 14x9
Bedroom: 12x10
Bathroom 2: 12x8
Bedroom 3: x11
Family Room: 24x11
Other: 22x9
Local Schools
High School: Mccluer North High
Middle School: Cross Keys Middle
Elementary School: Robinwood Elem.
School District: Ferguson-Florissant R-II
Listed By / Shown By
Listed By
Agency Name: Schillizzi Real Estate Co.
Shown By
Agent Name: Patti Leonard
Agent Phone: 314.283.3147
Agency Title: RedKey Realty Leaders

Estimate Your Payment
Estimated Payment
$ 880.48 per month $681.02 Principal & Interest $163.00 Property Tax $36.46 Homeowner's Insurance
130 Dauphin Lane | MLS# 26051374
This single family home located at 130 Dauphin Lane, Florissant, MO 63033 is currently listed for sale with an asking price of $125,000. This property was built in 1958 and has 3 bedrooms and 1 full baths with 1350 sq. ft. Dauphin Lane is located in the Grenoble subdivision within the Ferguson-Florissant R-II school district. Search Grenoble real estate on pattileonard.redkeystlouis.com today.