
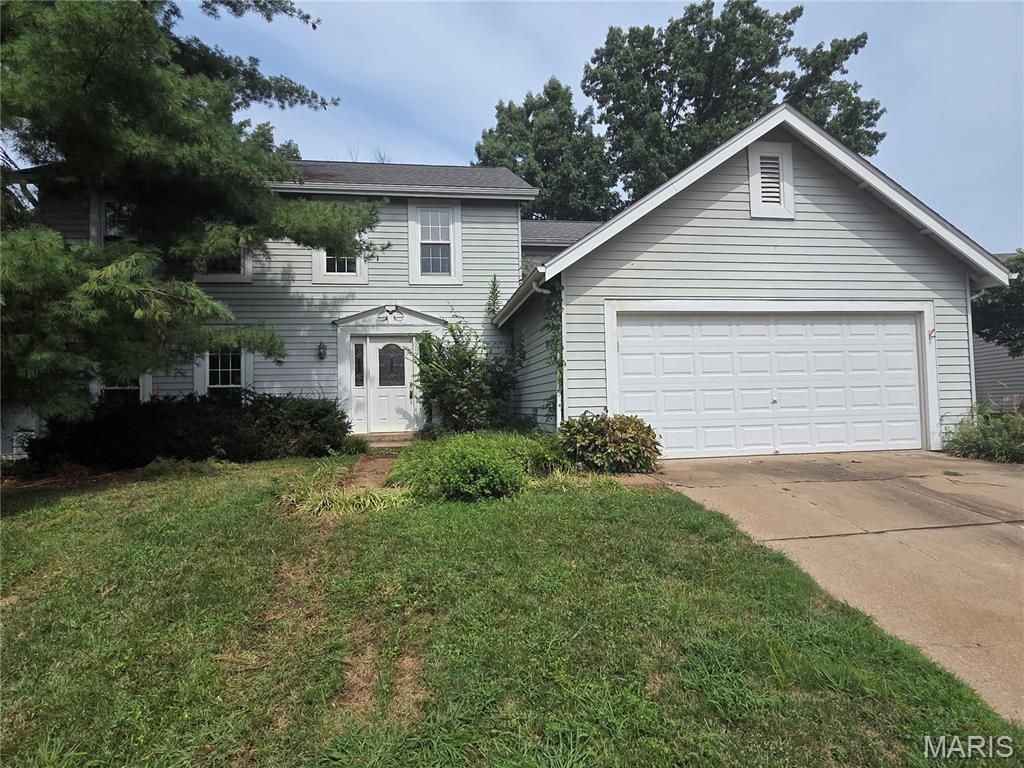
BEDS4
BATHS3 full 1 partial
SQUARE FEET2,337
MLS#26052133
STATUSActive
PROPERTY TYPEResidential - Single Family
SUBDIVISIONWestbrooke 2
SCHOOLParkway C-2
Property Description
A home full of potential, just waiting for someone to bring it back to life! This traditional 2-story offers approximately 2,337 sq ft of above-grade finished living area plus another approximately 1,000 sq ft of finished walk-out basement space. With 4 bedrooms, 3 full baths and 1 half bath, there is plenty of room to create a home that truly fits your needs. The property has solid bones and a great layout, but is ready for updating and a fresh vision. Enjoy two fireplaces, one in the family room and another in the primary bedroom, along with a large deck and additional covered porch. The finished walk-out basement adds valuable living space and includes a non-conforming bedroom. Being sold as-is, this is an opportunity to take a substantial home with great existing features and transform it into something special.
Property Features
Property Type: Residential - Single Family
Basement: 8 ft + Pour, Partially Finished
Basement: Yes
Cooling: Central Air
Garage: 2 car attached
Heating: Forced Air, Natural Gas
Home Style: Traditional
Lot Size: 0.18 Acres
Taxes: $4,401
Year Built: 1981
Feature Descriptions
Exterior: Vinyl Siding
Fireplace: Family Room, Master Bedroom
Lot: Back Yard, Some Trees
Parcel#: 25Q-43-0820
Sewer: Public Sewer
SQFT. Above Grade: 2337
SQFT. Below Grade: 1000
Utilities: Electricity Connected, Natural Gas Connected, Sewer Connected, Water Connected
Water: Public
Local Schools
High School: Parkway South High
Middle School: Southwest Middle
Elementary School: Wren Hollow Elem.
School District: Parkway C-2
Listed By / Shown By
Listed By
Agency Name: Homebound Realty LLC
Shown By
Agent Name: Patti Leonard
Agent Phone: 314.283.3147
Agency Title: RedKey Realty Leaders

Estimate Your Payment
Estimated Payment
$ 2,202.91 per month $1,742.86 Principal & Interest $366.75 Property Tax $93.30 Homeowner's Insurance
1327 Culpepper Ridge Drive | MLS# 26052133
This single family home located at 1327 Culpepper Ridge Drive , Ballwin, MO 63021 is currently listed for sale with an asking price of $319,900. This property was built in 1981 and has 4 bedrooms and 3 full and 1 partial baths with 2337 sq. ft. Culpepper Ridge Drive is located in the Westbrooke 2 subdivision within the Parkway C-2 school district. Search Westbrooke 2 real estate on pattileonard.redkeystlouis.com today.