
BEDS2
BATHS2 full
SQUARE FEET1,600
MLS#26050818
STATUSActive
PROPERTY TYPEResidential - Condominium
SUBDIVISIONCourtyards At Barathaven
SCHOOLFrancis Howell R-III
Property Description
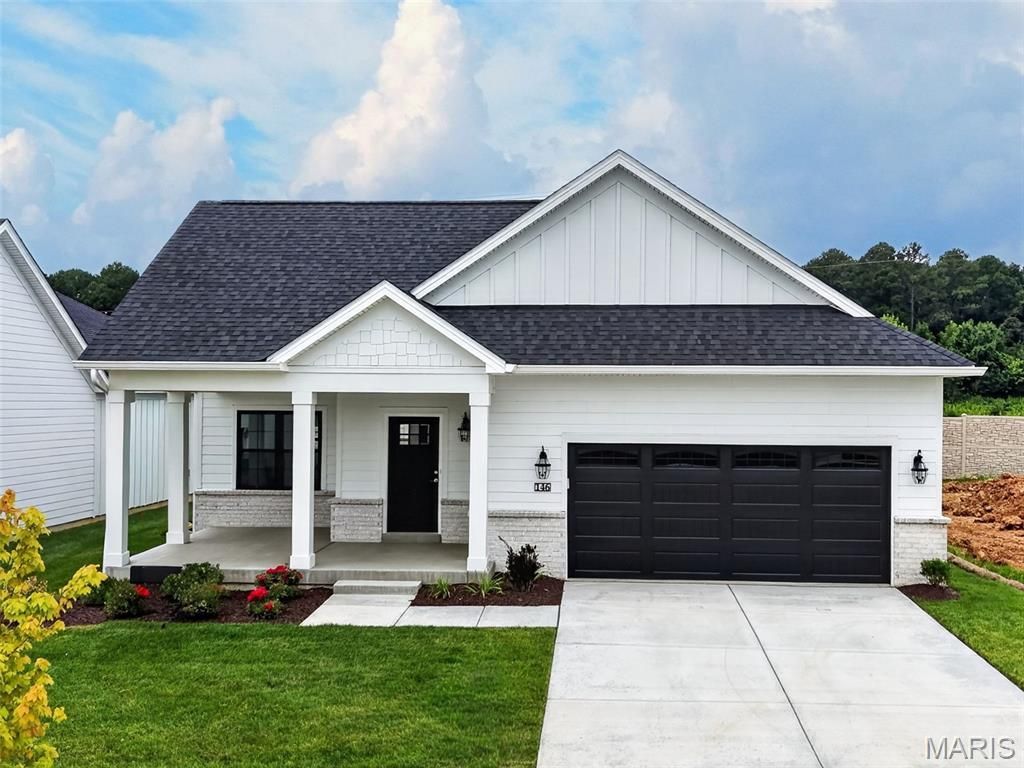
Move in ready! 2 bedroom, 2 bath, luxury villa offering low maintenance living in the desirable Courtyards at Barathaven neighborhood. The curb appeal is impressive with James Hardie siding paired with white brick and contrasting black windows, architectural shingles, shake accent siding, enclosed fascia/soffits, garage coach lights, colorful landscape and a huge front porch that will wow you! Features include 1,600 sq feet of living space, luxury vinyl plank flooring throughout most of the main level living area, Pella Impervia black on black low E windows, 5 panel doors, 5.25 base trim, an open floor plan, on-trend Kitchen, contrast island with seating bar, granite countertops, tile backsplash, custom cabinetry with deco end panels, pendant lights, recessed lighting, stainless steel appliances, gas range, dishwasher, microwave, tray ceiling in the Living Room, spacious Primary Suite, luxury Primary Bath with raised height double bowl vanity, ceramic tile flooring in the bathrooms, marble shower with semi-frameless shower doors, walk in closet, main floor laundry, Hi Efficiency HVAC, 50 gallon water heater and more. The garage is oversized (21'6Dx22W), has a hose hookup for water and includes a garage door opener. There is a courtyard patio for outdoor enjoyment. This villa presents a rare opportunity to install a fence (per indentures). Residents have easy access to the Dardenne Greenway walking trails. A low monthly fee covers snow removal, lawn care, landscape maintenance, lawn irrigation (per Indentures). There is easy access to Highway 40/64 and 364, Highway K in O Fallon, the shops and restaurants at Hawk Ridge, numerous parks and a quick commute to Chesterfield Valley. Limited opportunities remain in this stunning community!
Property Features
Property Type: Residential - Condominium
Basement: 8 ft + Pour, Egress Window, Full, Roughed-In Bath, Storage Space, Sump Pump, Unfinished
Basement: Yes
Cooling: Ceiling Fan(s), Central Air, Electric
Garage: 2 car attached
Heating: Forced Air
Home Style: Craftsman, Ranch, Traditional
Lot Size: 0.15 Acres
Roof Type: Architectural Shingle, Composition
Taxes: $968
Year Built: 2025
Amenities
Breakfast Bar
Ceiling Fan(s)
Double Vanity
Entrance Foyer
Granite Counters
High Ceilings
Kitchen Island
Lever Faucets
Open Floorplan
Pantry
Recessed Lighting
Shower
Tray Ceiling(s)
Tub
Walk-In Closet(s)
Feature Descriptions
Appliances: Stainless Steel Appliance(s), Dishwasher, Disposal, Microwave, Gas Range, Water Heater
Association Amenities: Common Ground, Other, Outside Management
Days on Site: 2
Exterior: Board & Batten Siding, Brick Veneer, Fiber Cement, Sh
Fireplace: None
HOA Fee: $200/ Monthly
Lot: Landscaped, Level, Sprinklers In Front, Sprinklers In Rear
Lot Dimensions: see county records
Parcel#: 3-157D-D231-00-0024.0000000
Parking: Driveway, Garage, Garage Door Opener, Garage Faces Front, Oversized
Sewer: Public Sewer
SQFT. Above Grade: 1600
Utilities: Underground Utilities
Water: Public
Window: Double Pane Windows, Insulated Windows, Low Emissivity Windows, Tilt-In Windows
Room Sizes
Living Room: 14x18
Dining Room: 17x13
Kitchen: 17x9
Primary Bedroom: 12x16
Bedroom: 12x12
Local Schools
High School: Francis Howell High
Middle School: Francis Howell Middle
Elementary School: John Weldon Elem.
School District: Francis Howell R-III
Listed By / Shown By
Listed By
Agency Name: Berkshire Hathaway HomeServices Select Properties
Shown By
Agent Name: Patti Leonard
Agent Phone: 314.283.3147
Agency Title: RedKey Realty Leaders

Estimate Your Payment
Estimated Payment
$ 3,093.49 per month $2,859.73 Principal & Interest $80.67 Property Tax $153.10 Homeowner's Insurance
146 Haven Ridge Court | MLS# 26050818
This condo located at 146 Haven Ridge Court , Dardenne Prairie, MO 63368 is currently listed for sale with an asking price of $524,900. This property was built in 2025 and has 2 bedrooms and 2 full baths with 1600 sq. ft. Haven Ridge Court is located in the Courtyards At Barathaven subdivision within the Francis Howell R-III school district. Search Courtyards At Barathaven real estate on pattileonard.redkeystlouis.com today.