
BEDS3
BATHS3 full
SQUARE FEET2,394
MLS#26028427
STATUSActive
PROPERTY TYPEResidential - Single Family
SUBDIVISIONMeadowbrook Farm 3
SCHOOLParkway C-2
Property Description
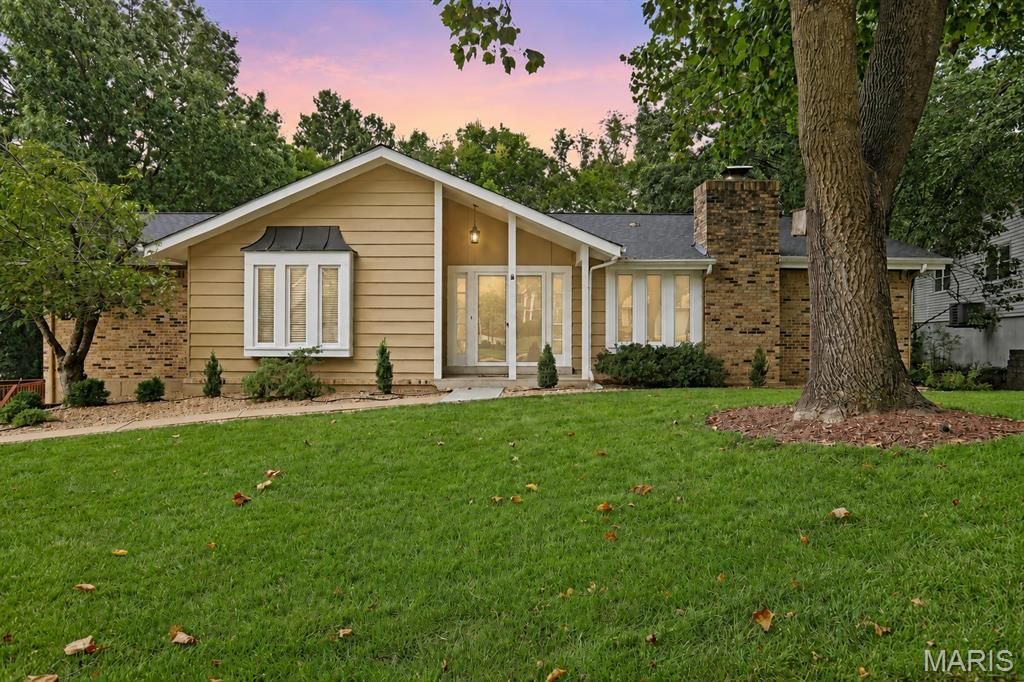
Welcome to this inviting ranch in the heart of Chesterfield, offering a spacious layout, beautiful updates, and plenty of room to enjoy both inside and out! As you step inside, you'll immediately notice the abundance of natural light and gleaming hardwood floors that flow throughout the main level. Make your way into the open living room, where vaulted ceilings create a bright and airy feel. The living room flows seamlessly into the updated kitchen featuring white cabinetry, new quartz countertops, stainless steel appliances, ample prep space, and breakfast bar seating-perfect for casual meals or gathering with family and friends. Just off the kitchen, the separate dining room features a cozy fireplace and provides a welcoming space for hosting dinners, holidays, and entertaining.Down the hall, you'll find the spacious primary ensuite complete with double closets, a generous vanity, and a separate tub and shower. Two additional generously sized bedrooms offer plenty of flexibility for family, guests, or a home office, while a full hall bath with a shower/tub combo completes the main level.The finished walkout lower level provides even more living space with a spacious recreation room perfect for movie nights, a game room, playroom, or additional entertaining space. You'll also find a versatile bonus room and an additional full bath featuring an updated vanity, flooring, and walk-in shower. A dedicated laundry and storage area provides plenty of space to keep everything organized. The 2-car garage offers additional storage and workspace for added convenience.Step outside and discover a backyard that feels like your own private retreat. The back deck overlooks the spacious, level yard surrounded by mature trees, providing plenty of privacy and room to relax, play, or entertain. A separate patio area is ideal for gathering around a fire pit, while the covered space beneath the deck provides another great spot to enjoy the outdoors. The home also features a new roof, installed in 2025. Conveniently located in Chesterfield near an abundance of shopping, dining, entertainment, and easy highway access, this home offers the perfect combination of space, comfort, and location.
Property Features
Property Type: Residential - Single Family
Basement: Yes
Basement: Bathroom, Partially Finished, Full, Storage Space, Walk-Out Access
Cooling: Central Air
Garage: 2 car attached
Heating: Forced Air
Home Style: Ranch, Traditional
Lot Size: 0.22 Acres
Taxes: $4,449
Year Built: 1974
Amenities
Breakfast Bar
Ceiling Fan(s)
Eat-in Kitchen
Separate Dining
Separate Shower
Stone Counters
Storage
Tub
Vaulted Ceiling(s)
Feature Descriptions
Appliances: Stainless Steel Appliance(s), Electric Cooktop, Dishwasher, Double Oven, Refrigerator, Wall Oven
Days on Site: 3
Exterior: Brick, Vinyl Siding
Fireplace: Dining Room, Gas
HOA Fee: $255/ Annually
Lot: Level
Parcel#: 20S-23-0133
Parking: Attached, Basement, Covered, Driveway, Garage, Garage Faces Rear, Off Street
Sewer: Public Sewer
SQFT. Above Grade: 1680
SQFT. Below Grade: 714
Utilities: Sewer Connected, Water Connected
Water: Public
Room Sizes
Living Room: 22x18
Dining Room: 22x12
Kitchen: 12x12
Primary Bedroom: 17x12
Bedroom 2: 12x12
Bedroom 3: 12x11
Recreation Room: 25x12
Bonus Room: 13x9
Other: 16x10
Local Schools
High School: Parkway West High
Middle School: West Middle
Elementary School: Claymont Elem.
School District: Parkway C-2
Listed By / Shown By
Listed By
Agency Name: The Agency
Shown By
Agent Name: Patti Leonard
Agent Phone: 314.283.3147
Agency Title: RedKey Realty Leaders

Estimate Your Payment
Estimated Payment
$ 2,838.29 per month $2,342.16 Principal & Interest $370.75 Property Tax $125.39 Homeowner's Insurance
15350 Thistlebriar Court | MLS# 26028427
This single family home located at 15350 Thistlebriar Court, Chesterfield, MO 63017 is currently listed for sale with an asking price of $429,900. This property was built in 1974 and has 3 bedrooms and 3 full baths with 2394 sq. ft. Thistlebriar Court is located in the Meadowbrook Farm 3 subdivision within the Parkway C-2 school district. Search Meadowbrook Farm 3 real estate on pattileonard.redkeystlouis.com today.