
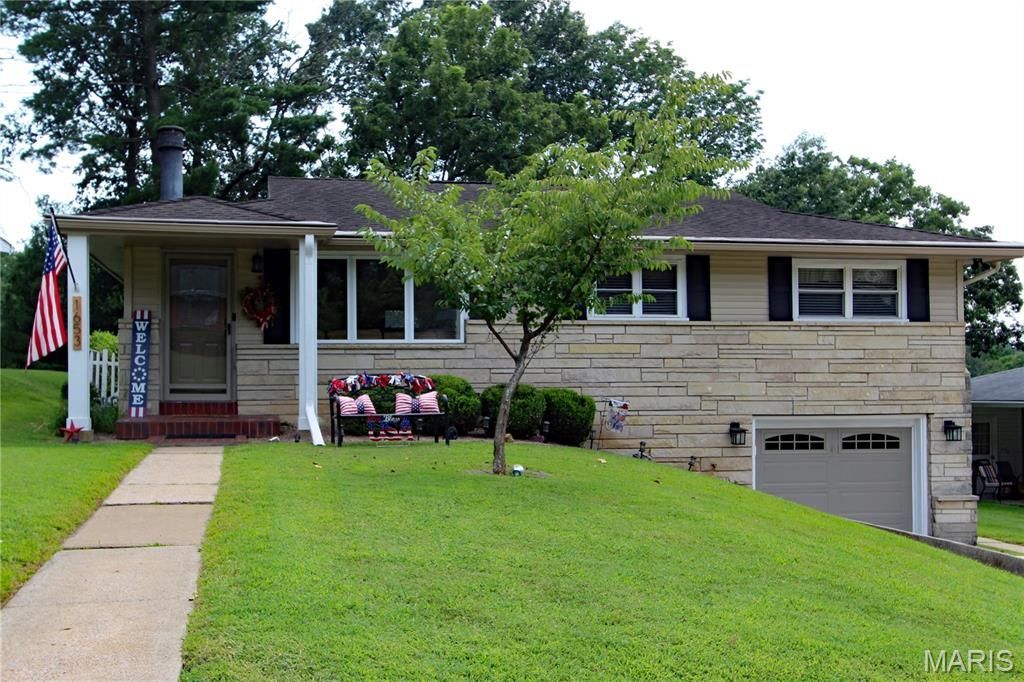
BEDS3
BATHS2 full
SQUARE FEET1,638
MLS#26051789
STATUSActive
PROPERTY TYPEResidential - Single Family
SUBDIVISIONDrury
SCHOOLCape Girardeau 63
Property Description
Welcome home to 1653 Perryville Road that offers warm, comfortable living spaces and thoughtful updates!Inside, you'll find the living room features a cozy gas fireplace and recessed lighting to brighten the kitchen, living room and family room. New ceiling fans have also been added in the kitchen, living areas, and bedrooms.The kitchen includes a new refrigerator and microwave, both added in 2025. Additional updates include a Carrier Infinity central HVAC system, installed in 2024, along with a gas water heater installed in 2023.Step outside to a large, fenced backyard with plenty of room for pets, play, entertaining, gardening, or simply relaxing outdoors. An invisible fence extends around both the front and backyard, while the freshly stained sundeck provides the perfect spot for grilling, morning coffee, or evenings outside. Landscape lighting adds curb appeal after dark, and outdoor power outlets in both the front and back make outdoor projects and decorating easier.The climate-controlled one-car garage offers motion-activated recessed lighting and a quiet, belt-driven insulated Overhead Door installed in 2020. A designated storage room with ample shelving provides plenty of space to keep everything organized.Additional features include a wide concrete driveway poured in 2021, a Ring doorbell, and two Ring motion cameras.Come see everything this well kept home has to offer!
Property Features
Property Type: Residential - Single Family
Basement: Yes
Basement: Bathroom, Concrete, Partially Finished, Storage Space, Walk-Out Access
Cooling: Ceiling Fan(s), Central Air, Electric
Garage: 1 car attached
Heating: Natural Gas
Home Style: Ranch
Lot Size: 0.30 Acres
Roof Type: Architectural Shingle
Taxes: $808
Year Built: 1962
Amenities
Ceiling Fan(s)
Pantry
Smart Thermostat
Tile Counters
Feature Descriptions
Appliances: ENERGY STAR Qualified Appliances, Electric Cooktop, Disposal, ENERGY STAR Qualified Dryer, Microwave, Built-In Electric Oven, ENERGY STAR Qualified Refrigerator, ENERGY STAR Qualified Washer, Gas Water Heater
Days on Site: 2
Exterior: Stone Veneer, Vinyl Siding
Fireplace: Gas, Living Room
Lot: Back Yard
Parcel#: 16-709-00-14-01900-0000
Parking: Driveway
Sewer: Public Sewer
SQFT. Above Grade: 1176
SQFT. Below Grade: 462
Utilities: Cable Connected
Water: Public
Window: ENERGY STAR Qualified Windows
Local Schools
High School: Central High
Middle School: Central Jr. High
Elementary School: Blanchard Elem.
School District: Cape Girardeau 63
Listed By / Shown By
Listed By
Agency Name: Paul Kitchen & Associates
Shown By
Agent Name: Patti Leonard
Agent Phone: 314.283.3147
Agency Title: RedKey Realty Leaders

Estimate Your Payment
Estimated Payment
$ 1,473.59 per month $1,334.79 Principal & Interest $67.33 Property Tax $71.46 Homeowner's Insurance
1653 Perryville Road | MLS# 26051789
This single family home located at 1653 Perryville Road, Cape Girardeau, MO 63701 is currently listed for sale with an asking price of $245,000. This property was built in 1962 and has 3 bedrooms and 2 full baths with 1638 sq. ft. Perryville Road is located in the Drury subdivision within the Cape Girardeau 63 school district. Search Drury real estate on pattileonard.redkeystlouis.com today.