
BEDS3
BATHS3 full 1 partial
SQUARE FEET2,365
MLS#26051262
STATUSActive
PROPERTY TYPERental - Single Family
SUBDIVISIONWestfield Farm 2
SCHOOLParkway C-2
Property Description
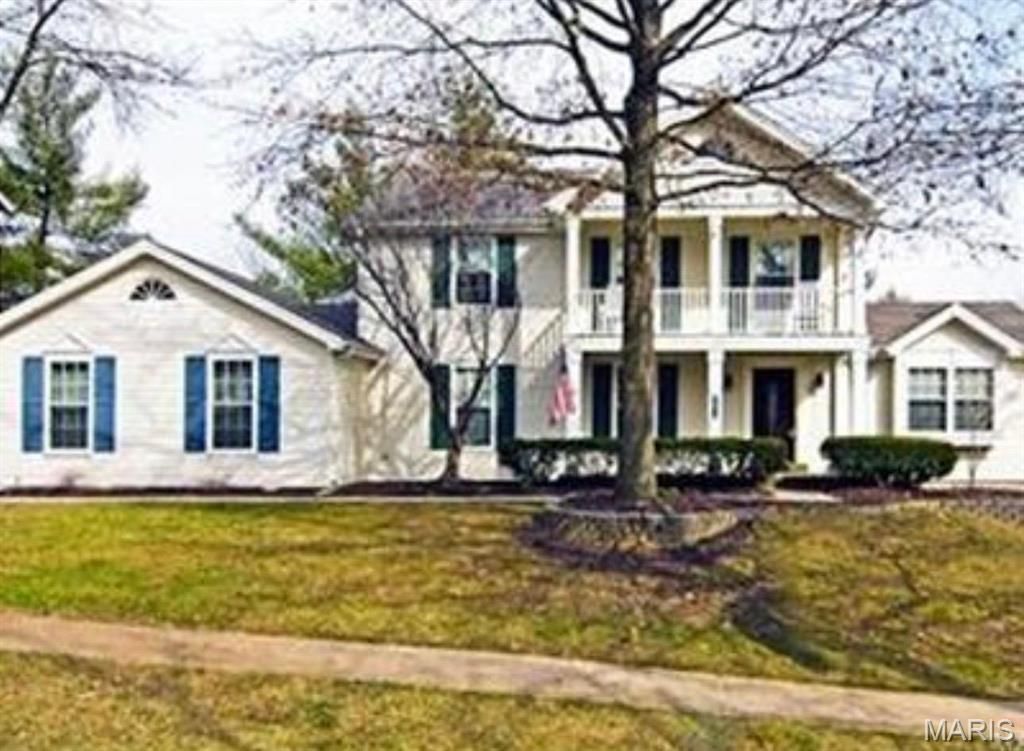
Beautiful home in Desired Chesterfield neighborhood for lease IS furnished but can be negotiable. Nearly 3000sqft of living space in this spacious and updated 2 story home. 3 bedrooms, 3.5 baths, Custom kitchen with upgraded SS appliances, granite counters, plenty of cabinets, primary bed/ custom bath suite including magnificent tile, dual vanities, sep tub, oversized shower w/ heavy glass, fin LL with rec/family room area, full bath, can lights throughout, upgraded flooring & fixtures throughout. The list goes on; FABULOUS backyard, An entertainers dream with custom fire pit, stone fire place, exterior appliances, custom stamped concrete; all leading to a spectacular fenced yard. Attached 2 car garage, great family neighborhood with community pool near by. Pet may be negotiable, no cats. Available SOON.
Property Features
Property Type: Rental - Single Family
Basement: Yes
Basement: Bathroom, Partially Finished, Full
Cooling: Ceiling Fan(s), Central Air
Garage: 2 car attached
Heating: Forced Air, Natural Gas
Home Style: Traditional
Lot Size: 0.24 Acres
Year Built: 1983
Amenities
Breakfast Room
Custom Cabinetry
Double Vanity
Entrance Foyer
Granite Counters
Open Floorplan
Recessed Lighting
Separate Dining
Walk-In Closet(s)
Feature Descriptions
Appliances: Stainless Steel Appliance(s)
Association Amenities: Pool
Days on Site: 4
Exterior: Vinyl Siding
Fencing: Back Yard
Fireplace: Decorative
HOA Fee: 0/ None
Laundry: In Basement
Parking: Attached, Driveway
SQFT. Above Grade: 2365
SQFT. Below Grade: 600
Local Schools
High School: Parkway Central High
Middle School: Central Middle
Elementary School: Highcroft Ridge Elem.
School District: Parkway C-2
Listed By / Shown By
Listed By
Agency Name: West End Management & Leasing Services
Shown By
Agent Name: Patti Leonard
Agent Phone: 314.283.3147
Agency Title: RedKey Realty Leaders

1842 Shadywood Court | MLS# 26051262
This property located at 1842 Shadywood Court, Chesterfield, MO 63017 is currently listed for rent with an asking price of $4,200 / Monthly. Shadywood Court is located within the Parkway C-2 school district. Search Chesterfield real estate on pattileonard.redkeystlouis.com today.