
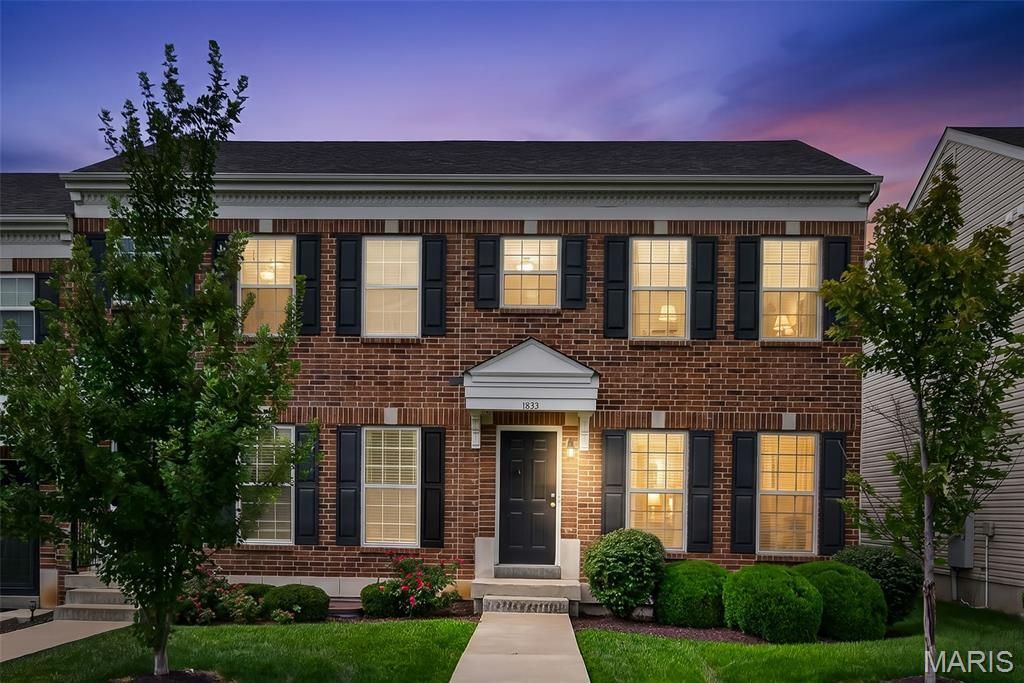
BEDS3
BATHS2 full 1 partial
SQUARE FEET1,434
MLS#26049957
STATUSPending
PROPERTY TYPEResidential - Condominium
SUBDIVISIONMaryland Oaks
SCHOOLParkway C-2
Property Description
Welcome to 1853 Basston Drive - where quality upgrades and thoughtful design make this home stand out from the rest. BETTER THAN NEW, this home is loaded with premium builder upgrades and custom enhancements rarely found in the community. Luxury vinyl plank flooring extends throughout the ENTIRE home, creating a seamless, modern look. The main level features a spacious Living Room, Kitchen, Breakfast Room, and convenient half bath. Sliding glass doors off the Breakfast Room lead to a maintenance-free composite deck overlooking professionally landscaped grounds with an upgraded gutter drainage system.The stunning Kitchen is designed to impress with 40-inch white cabinetry, quartz countertops, stainless steel appliances, a farmhouse sink, upgraded faucet, and abundant cabinet space-perfect for both everyday living and entertaining.Upstairs, you'll find three spacious bedrooms and two full baths. The upgraded Primary Suite features the enhanced owner's floor plan with a double vanity, separate walk-in shower, and a custom walk-in closet complete with built-in shelving and drawers for exceptional organization. Stylish upgraded light fixtures in every bathroom add a designer touch throughout the home. An upgraded staircase with open railing and spindles creates an open, elegant feel rarely found in neighboring units.The unfinished lower level offers plenty of storage and a convenient laundry area, while the attached one-car garage and additional guest parking provide everyday convenience.Enjoy the community walking trail and scenic pond, along with the peace of mind that comes with the remaining transferable builder's 10-year warranty.Located in the highly sought-after Parkway School District, just minutes from Westport Plaza, restaurants, shopping, and with quick access to major highways, this beautifully upgraded condo offers the perfect combination of style, convenience, and low-maintenance living.If you've compared other condos in the neighborhood, you'll immediately appreciate the difference. The extensive upgrades, premium finishes, and thoughtful details make 1853 Basston Drive one of the most desirable homes in the community. Schedule your private showing today before it's gone!
Property Features
Property Type: Residential - Condominium
Basement: Yes
Basement: 8 ft + Pour
Cooling: Ceiling Fan(s), Central Air, Electric
Garage: 1 car attached
Heating: Electric, Forced Air
Home Style: Traditional
Lot Size: 0.07 Acres
Taxes: $3,670
Year Built: 2017
Feature Descriptions
Association Amenities: Common Ground, Outside Management
Days on Site: 3
Exterior: Concrete
HOA Fee: $295/ Monthly
Lot: Near Public Transit
Parcel#: 15O-51-0750
Sewer: Public Sewer
SQFT. Above Grade: 1434
Utilities: Cable Available
Water: Public
Local Schools
High School: Parkway North High
Middle School: Northeast Middle
Elementary School: Craig Elem.
School District: Parkway C-2
Listed By / Shown By
Listed By
Agency Name: Worth Clark Realty
Shown By
Agent Name: Patti Leonard
Agent Phone: 314.283.3147
Agency Title: RedKey Realty Leaders

Estimate Your Payment
Estimated Payment
$ 1,970.38 per month $1,579.96 Principal & Interest $305.83 Property Tax $84.58 Homeowner's Insurance
1853 Basston Drive | MLS# 26049957
This condo located at 1853 Basston Drive, Maryland Heights, MO 63146 is currently listed for sale with an asking price of $290,000. This property was built in 2017 and has 3 bedrooms and 2 full and 1 partial baths with 1434 sq. ft. Basston Drive is located in the Maryland Oaks subdivision within the Parkway C-2 school district. Search Maryland Oaks real estate on pattileonard.redkeystlouis.com today.