
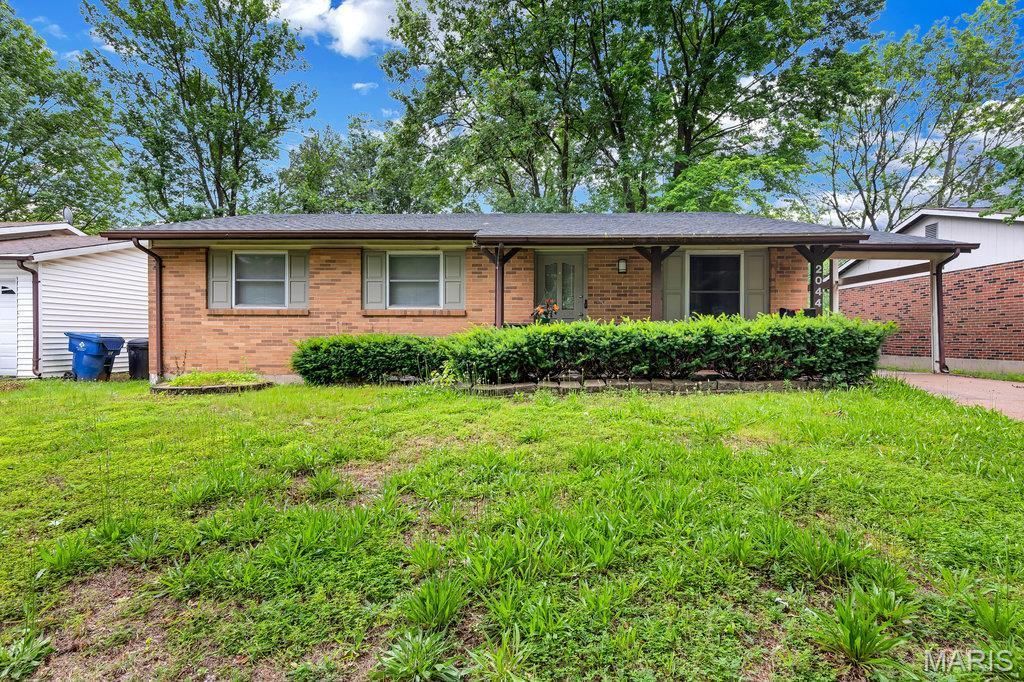
BEDS3
BATHS2 full 1 partial
SQUARE FEET1,189
MLS#26052210
STATUSActive
PROPERTY TYPEResidential - Single Family
SUBDIVISIONPleasant Hollow 1
SCHOOLHazelwood
Property Description
Stunning rehabbed home, located in the neighborhood of Pleasant Hollow! This 3 bedroom, 2.5 bath home offers an open floor plan, newly refinished hardwood floors, and fresh paint throughout. The newly rehabbed Eat in Kitchen offers tall 42 white cabinets, stainless steel appliances, a center island with wine cooler, and granite countertops. The primary bedroom has an ensuite updated bath with shower and new vanity. The basement offers a large space for storage and additional half bath. Schedule your private viewing today!
Property Features
Property Type: Residential - Single Family
Basement: Bathroom, Full
Basement: Yes
Cooling: Central Air, Electric
Heating: Natural Gas, Forced Air
Home Style: Other, Traditional
Lot Size: 0.17 Acres
Taxes: $2,211
Year Built: 1971
Amenities
Open Floorplan
Shower
Kitchen/Dining Room Combo
Kitchen Island
Granite Counters
Feature Descriptions
Appliances: Dishwasher, Electric Range, Electric Oven, Refrigerator, Wine Cooler, Electric Water Heater
Days on Site: 1
Exterior: Frame, Vinyl Siding
Fireplace: None
Lot: Level
Parcel#: 06K-54-0621
Parking: Off Street
Sewer: Public Sewer
SQFT. Above Grade: 1189
Utilities: Electricity Connected, Natural Gas Connected, Sewer Connected, Water Connected
Water: Public
Local Schools
High School: Hazelwood West High
Middle School: Northwest Middle
Elementary School: Walker Elem.
School District: Hazelwood
Listed By / Shown By
Listed By
Agency Name: Hamilton Group Real Estate LLC
Shown By
Agent Name: Patti Leonard
Agent Phone: 314.283.3147
Agency Title: RedKey Realty Leaders

Estimate Your Payment
Estimated Payment
$ 1,332.21 per month $1,089.63 Principal & Interest $184.25 Property Tax $58.33 Homeowner's Insurance
2044 Kingsford Drive | MLS# 26052210
This single family home located at 2044 Kingsford Drive , Florissant, MO 63031 is currently listed for sale with an asking price of $200,000. This property was built in 1971 and has 3 bedrooms and 2 full and 1 partial baths with 1189 sq. ft. Kingsford Drive is located in the Pleasant Hollow 1 subdivision within the Hazelwood school district. Search Pleasant Hollow 1 real estate on pattileonard.redkeystlouis.com today.