
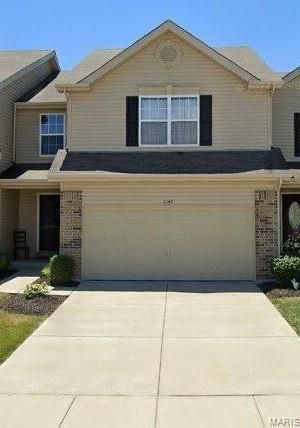
BEDS3
BATHS2 full 1 partial
SQUARE FEET1,700
MLS#26051600
STATUSActive
PROPERTY TYPEResidential - Townhouse
SUBDIVISIONOhmes Farm
SCHOOLFt Zumwalt R-II
Property Description
Tenant-occupied investment opportunity with an existing lease. Built in 2014, this three-bedroom, two-and-one-half-bath townhome features an open floor plan, attached two-car garage, spacious primary suite, and partially finished lower level. Recent improvements include a new roof in 2024 and a new refrigerator and stove in 2025. The monthly association fee includes lawn care, landscaping, and snow removal. Located with convenient access to Highway 364, Interstate 70, shopping, dining, and major employers.
Property Features
Property Type: Residential - Townhouse
Basement: Yes
Basement: Unfinished
Cooling: Central Air
Garage: 2
Heating: Electric
Home Style: Traditional
Roof Type: Architectural Shingle
Taxes: $3,993
Year Built: 2014
Amenities
Ceiling Fan(s)
Pantry
Walk-In Closet(s)
Feature Descriptions
Appliances: Dishwasher, Disposal, Microwave, Electric Range, Refrigerator
Association Amenities: Other
Days on Site: 2
Exterior: Brick, Vinyl Siding
HOA Fee: $290/ Monthly
Lot: Level
Parcel#: 2-0118-A488-00-043A.0000000
Parking: Attached, Garage
Sewer: Public Sewer
SQFT. Above Grade: 1700
Utilities: Cable Available, Electricity Available, Sewer Available, Water Available
Water: Public
Room Sizes
Living Room: 16x16
Kitchen: 9x11
Primary Bedroom: 14x16
Bedroom 2: 11x10
Bedroom 3: 15x11
Dining Room: 11x7
Local Schools
High School: Ft. Zumwalt East High
Middle School: DuBray Middle
Elementary School: Mid Rivers Elem.
School District: Ft Zumwalt R-II
Listed By / Shown By
Listed By
Agency Name: ListWithFreedom.com Inc
Shown By
Agent Name: Patti Leonard
Agent Phone: 314.283.3147
Agency Title: RedKey Realty Leaders

Estimate Your Payment
Estimated Payment
$ 2,140.22 per month $1,715.62 Principal & Interest $332.75 Property Tax $91.85 Homeowner's Insurance
2147 Orchid Blossom Court | MLS# 26051600
This townhouse located at 2147 Orchid Blossom Court , Saint Peters, MO 63376 is currently listed for sale with an asking price of $314,900. This property was built in 2014 and has 3 bedrooms and 2 full and 1 partial baths with 1700 sq. ft. Orchid Blossom Court is located in the Ohmes Farm subdivision within the Ft Zumwalt R-II school district. Search Ohmes Farm real estate on pattileonard.redkeystlouis.com today.