
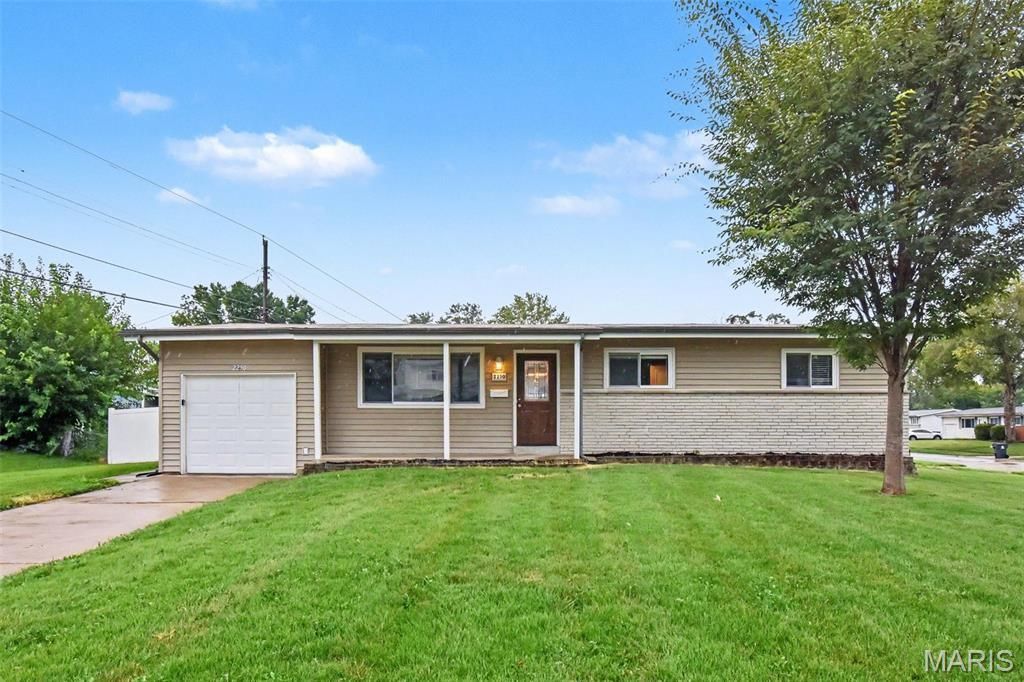
BEDS3
BATHS1 full 1 partial
SQUARE FEET1,175
MLS#26051506
STATUSActive
PROPERTY TYPEResidential - Single Family
SUBDIVISIONFlamingo Park 10
SCHOOLHazelwood
Property Description
One or more photo(s) was virtually staged. Welcome to this inviting three-bedroom, 1.5-bathroom home located in the highly desirable Flamingo Park neighborhood. This home features a spacious open floor plan that effortlessly connects the living spaces, creating a bright and welcoming flow throughout. The updated kitchen is a standout, boasting beautiful granite countertops and modern stainless steel appliances that make cooking and entertaining a breeze. The primary bedroom provides a comfortable retreat complete with its own attached bathroom. Downstairs, the unfinished basement offers an excellent blank canvas, providing ample room for extra storage or the potential for future expansion. Step outside to find a private, fully fenced-in backyard that serves as a secure and relaxing space for outdoor enjoyment. Ideally situated, the property is located in a mature neighbourhood within St. Louis County and offers convenient access to nearby schools, parks, and local amenities. Schedule your private showing today!
Property Features
Property Type: Residential - Single Family
Basement: Unfinished
Basement: Yes
Cooling: Central Air
Garage: 1 car attached
Heating: Zoned
Home Style: Traditional
Lot Size: 0.20 Acres
Roof Type: Composition, Shingle
Taxes: $2,847
Year Built: 1962
Amenities
Smart Thermostat
Feature Descriptions
Appliances: Microwave, Range, Refrigerator
Days on Site: 3
Exterior: Brick, Vinyl Siding
Lot: Other
Lot Dimensions: 77x104x72x20x12x27x54
Parcel#: 07J-44-0204
Sewer: Public Sewer
SQFT. Above Grade: 1175
Utilities: Underground Utilities
Water: Public
Room Sizes
Primary Bedroom: 12x14
Bedroom 2: 10x11
Bathroom 3: 10x11
Local Schools
High School: Hazelwood West High
Middle School: Northwest Middle
Elementary School: Mccurdy Elem.
School District: Hazelwood
Listed By / Shown By
Listed By
Agency Name: Entera Realty, LLC
Shown By
Agent Name: Patti Leonard
Agent Phone: 314.283.3147
Agency Title: RedKey Realty Leaders

Estimate Your Payment
Estimated Payment
$ 1,183.74 per month $898.40 Principal & Interest $237.25 Property Tax $48.10 Homeowner's Insurance
2250 Rivoli Place | MLS# 26051506
This single family home located at 2250 Rivoli Place , Florissant, MO 63031 is currently listed for sale with an asking price of $164,900. This property was built in 1962 and has 3 bedrooms and 1 full and 1 partial baths with 1175 sq. ft. Rivoli Place is located in the Flamingo Park 10 subdivision within the Hazelwood school district. Search Flamingo Park 10 real estate on pattileonard.redkeystlouis.com today.