
BEDS4
BATHS3 full
SQUARE FEET1,715
MLS#26051072
STATUSActive
PROPERTY TYPEResidential - Single Family
SUBDIVISIONTAYLOR HILLS
SCHOOLWaynesville R-VI
Property Description
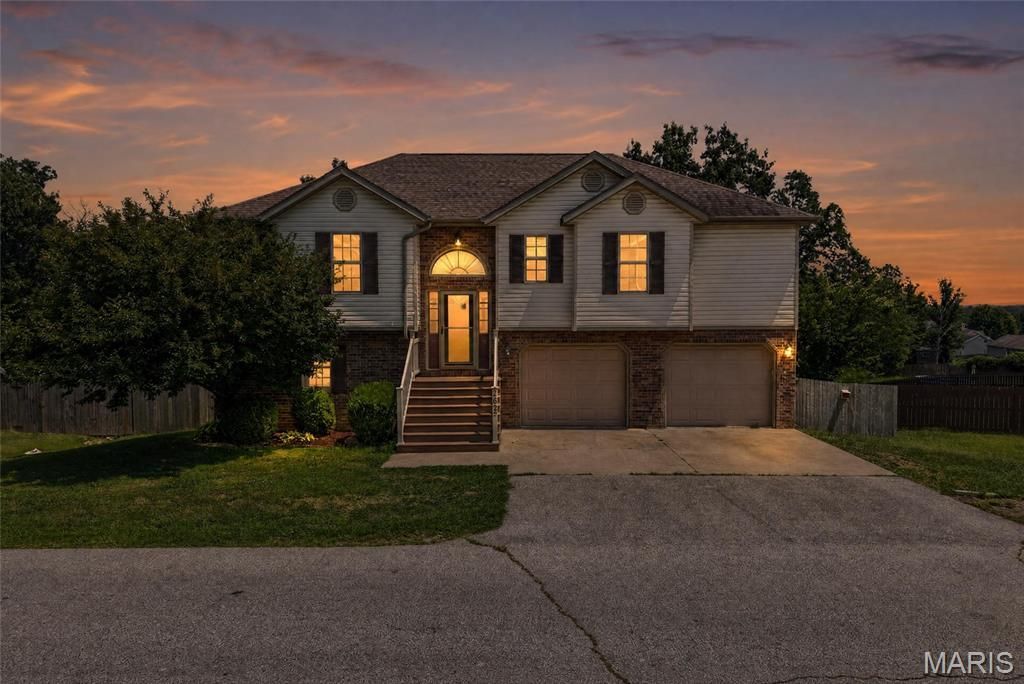
Welcome to this spacious four-bedroom, three-bathroom home in Waynesville's Taylor Hills Subdivision. Offering approximately 1,715 square feet of finished, above-ground living space, this split-entry home features an open-concept floor plan with vaulted ceilings and abundant natural light. The kitchen is equipped with quartz countertops, custom cabinetry, stainless steel appliances and a Scooby Doo walk-in pantry with its own window. The spacious primary suite boasts a tray ceiling, jetted tub, double vanity, walk-in shower and large walk-in closet. The lower level includes an oversized fourth bedroom, full bathroom and a versatile second family room. Additional highlights include a large two-car garage, privacy-fenced backyard, wooden deck, storage shed and composite treads on the front entry steps. Conveniently located in Waynesville near Fort Leonard Wood, shopping, dining and area amenities. Sellers had home appraised in Spring of 2026 and is being offered below its appraised value. Measurements are approximate.
Property Features
Property Type: Residential - Single Family
Cooling: Ceiling Fan(s), Central Air
Garage: 2 car attached
Heating: Electric
Home Style: Traditional
Lot Size: 0.21 Acres
Taxes: $1,347
Year Built: 2010
Amenities
Breakfast Bar
Custom Cabinetry
Double Vanity
Kitchen/Dining Room Combo
Open Floorplan
Recessed Lighting
Separate Shower
Walk-In Pantry
Feature Descriptions
Appliances: Dishwasher, Microwave, Range, Refrigerator
Days on Site: 6
Exterior: Brick Veneer, Vinyl Siding
Lot: Some Trees
Parcel#: 11-9.0-29-000-000-001-139
Sewer: Public Sewer
SQFT. Above Grade: 1715
Utilities: Electricity Connected
Water: Public
Local Schools
High School: Waynesville High School
Middle School: Waynesville Middle
Elementary School: Waynesville R-VI
School District: Waynesville R-VI
Listed By / Shown By
Listed By
Agency Name: EXP Realty, LLC
Shown By
Agent Name: Patti Leonard
Agent Phone: 314.283.3147
Agency Title: RedKey Realty Leaders

Estimate Your Payment
Estimated Payment
$ 1,684.38 per month $1,492.25 Principal & Interest $112.25 Property Tax $79.89 Homeowner's Insurance
22922 Reward Road | MLS# 26051072
This single family home located at 22922 Reward Road, Waynesville, MO 65583 is currently listed for sale with an asking price of $273,900. This property was built in 2010 and has 4 bedrooms and 3 full baths with 1715 sq. ft. Reward Road is located in the TAYLOR HILLS subdivision within the Waynesville R-VI school district. Search TAYLOR HILLS real estate on pattileonard.redkeystlouis.com today.