
BEDS4
BATHS2 full
SQUARE FEET3,004
MLS#26052624
STATUSActive
PROPERTY TYPEResidential - Single Family
SUBDIVISIONChaut Park Add
SCHOOLDexter R-XI K-12
Property Description
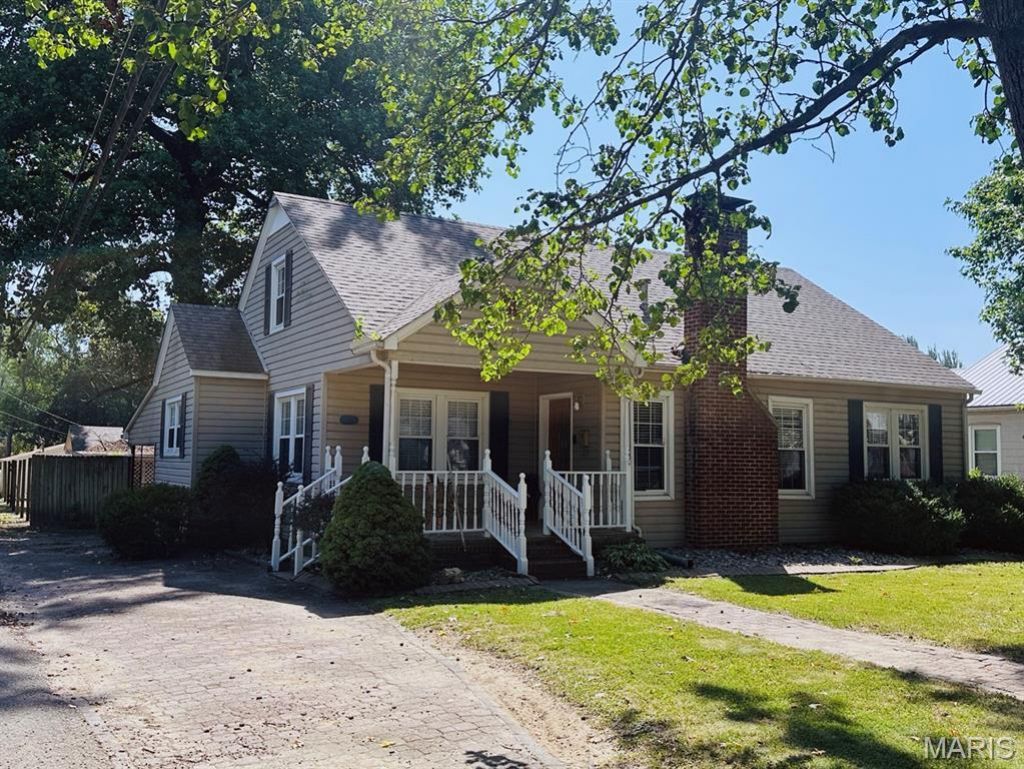
Charm is the word! Built in 1938, this delightful home showcases arched doorways, French doors, hardwood and ceramic tile floors, glass doorknobs, and built-in corner cabinets. The spacious living room features a gas-log fireplace, while the main level offers two bedrooms, a full bath, a cozy office/den with built-ins, a formal dining room, and an eat-in kitchen with appliances. Upstairs, two additional bedrooms share a fun gathering room and full bath. The ceramic-tiled basement includes built-in cabinets and space for an office or den, plus a walk-in closet, laundry hookups, furnace, water heater, sump pump, and built-in kennel. Additional features include central heat and air, alley access, and an attached carport. This charming home has space, character, and all the comforts needed to make it your own! And it's close to the library too!
Property Features
Property Type: Residential - Single Family
Basement: 8 ft + Pour, Partially Finished, Sump Pump, Walk-Up Access
Basement: Yes
Cooling: Ceiling Fan(s), Central Air, Electric
Heating: Forced Air, Natural Gas
Home Style: Traditional
Lot Size: 0.24 Acres
Roof Type: Architectural Shingle
Taxes: $981
Year Built: 1938
Amenities
Bookcases
Built-in Features
Ceiling Fan(s)
Eat-in Kitchen
Recessed Lighting
Separate Dining
Soaking Tub
Storage
Walk-In Closet(s)
Workshop/Hobby Area
Feature Descriptions
Appliances: Dishwasher, Disposal, Ice Maker, Microwave, Range, Free-Standing Refrigerator, Electric Water Heater
Exterior: Concrete, Vinyl Siding
Fireplace: Gas Log, Living Room
Lot: Back Yard, City Lot, Level, Rectangular Lot, Some Trees
Lot Dimensions: 70x150
Parcel#: 19-5.0-022-003-018-006.00000
Parking: Alley Access, Attached Carport, Concrete, Driveway, Paver Block, Tandem
Sewer: Public Sewer
SQFT. Above Grade: 1777
SQFT. Below Grade: 1267
Utilities: Cable Available, Electricity Connected, Natural Gas Available, Phone Available, Sewer Connected, Water Available
Water: Public
Window: Double Pane Windows, Tilt-In Windows
Room Sizes
Living Room: 22x14
Dining Room: 12x11
Kitchen: 12x12
Bedroom: 12x13
Bathroom: 9x7
Bedroom 2: 13x12
Sunroom: 12x7
Bedroom 4: 14x9
Den: 15x14
Laundry: 30x21
Family Room: 16x14
Bathroom 2: 10x4
Bedroom 3: 13x9
Storage: 8x6
Local Schools
High School: Dexter K-12
Middle School: Dexter K-12
Elementary School: Dexter K-12
School District: Dexter R-XI K-12
Listed By / Shown By
Listed By
Agency Name: Young Real Estate LLC
Shown By
Agent Name: Patti Leonard
Agent Phone: 314.283.3147
Agency Title: RedKey Realty Leaders

Estimate Your Payment
Estimated Payment
$ 1,315.23 per month $1,170.81 Principal & Interest $81.75 Property Tax $62.68 Homeowner's Insurance
231 S Park Lane | MLS# 26052624
This single family home located at 231 S Park Lane , Dexter, MO 63841 is currently listed for sale with an asking price of $214,900. This property was built in 1938 and has 4 bedrooms and 2 full baths with 3004 sq. ft. S Park Lane is located in the Chaut Park Add subdivision within the Dexter R-XI K-12 school district. Search Chaut Park Add real estate on pattileonard.redkeystlouis.com today.