
BEDS4
BATHS3 full 1 partial
SQUARE FEET3,215
MLS#26045627
STATUSActive
PROPERTY TYPEResidential - Single Family
SUBDIVISIONDougherty Oaks
SCHOOLParkway C-2
Property Description
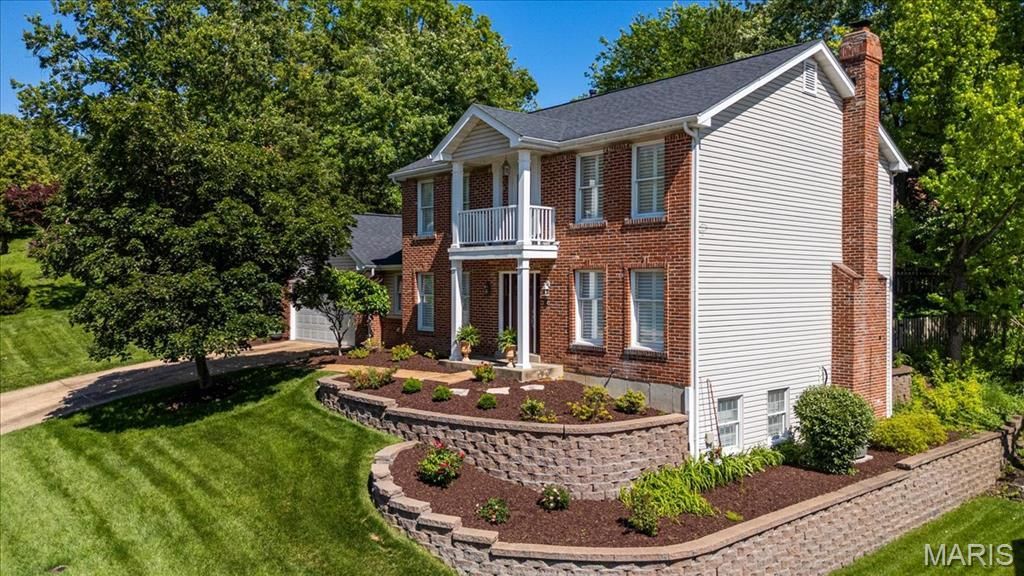
Nestled in the heart of highly sought after Des Peres, this handsome, brick front 2 story offers the perfect blend of timeless style and everyday comfort. Rich hardwood floors span the entire main level, while plantation shutters throughout the home add elegance and charm. The inviting kitchen features granite countertops, updated cabinetry, walk in pantry and opens to a custom entertainment/bar area, creating the ideal space for hosting family and friends. Step through the sliding glass door to a private, fenced backyard complete with a stamped concrete patio and fire pit. Perfect for outdoor gatherings or relaxing evenings at home. Upstairs you will find four generously sized bedrooms, including a spacious primary suite with an updated bath and 2 large closets..one being a walk in! The beautifully finished, look out lower level adds valuable living space with an additional sleeping area and full bathroom; making it ideal for guests, a home office, or a fitness room. Located just minutes from Des Peres' exceptional parks, the Des Peres Lodge, West County shopping, and popular restaurants, this home offers the lifestyle today's buyers are looking for in one of St. Louis County's most desirable locations. Welcome Home!!
Property Features
Property Type: Residential - Single Family
Basement: Bathroom, Concrete, Finished, Full
Basement: Yes
Cooling: Ceiling Fan(s), Central Air
Garage: 2 car attached
Heating: Forced Air, Natural Gas
Home Style: Traditional
Lot Size: 0.28 Acres
Taxes: $5,485
Year Built: 1984
Amenities
Bar
Center Hall Floorplan
Crown Molding
Eat-in Kitchen
Granite Counters
Kitchen Island
Pantry
Vaulted Ceiling(s)
Walk-In Pantry
Feature Descriptions
Appliances: Electric Cooktop, Dishwasher, Disposal, Down Draft, Microwave, Electric Oven, Refrigerator, Wall Oven, Washer/Dryer, Gas Water Heater, Bar Fridge
Association Amenities: None
Days on Site: 4
Exterior: Brick Veneer, Vinyl Siding
Fireplace: Family Room
HOA Fee: $225/ Annually
Lot: Landscaped, Level, Private, Sprinklers In Front
Lot Dimensions: 106x142
Parcel#: 23O-43-0765
Parking: Garage Door Opener
Sewer: Public Sewer
SQFT. Above Grade: 2465
SQFT. Below Grade: 750
Utilities: Cable Available
Water: Public
Window: Bay Window(s), Plantation Shutters, Skylight(s)
Local Schools
High School: Parkway South High
Middle School: South Middle
Elementary School: Barretts Elem.
School District: Parkway C-2
Listed By / Shown By
Listed By
Agency Name: Berkshire Hathaway HomeServices Select Properties
Shown By
Agent Name: Patti Leonard
Agent Phone: 314.283.3147
Agency Title: RedKey Realty Leaders

Estimate Your Payment
Estimated Payment
$ 4,331.45 per month $3,677.50 Principal & Interest $457.08 Property Tax $196.88 Homeowner's Insurance
2358 Fairoyal Drive | MLS# 26045627
This single family home located at 2358 Fairoyal Drive, Des Peres, MO 63131 is currently listed for sale with an asking price of $675,000. This property was built in 1984 and has 4 bedrooms and 3 full and 1 partial baths with 3215 sq. ft. Fairoyal Drive is located in the Dougherty Oaks subdivision within the Parkway C-2 school district. Search Dougherty Oaks real estate on pattileonard.redkeystlouis.com today.