
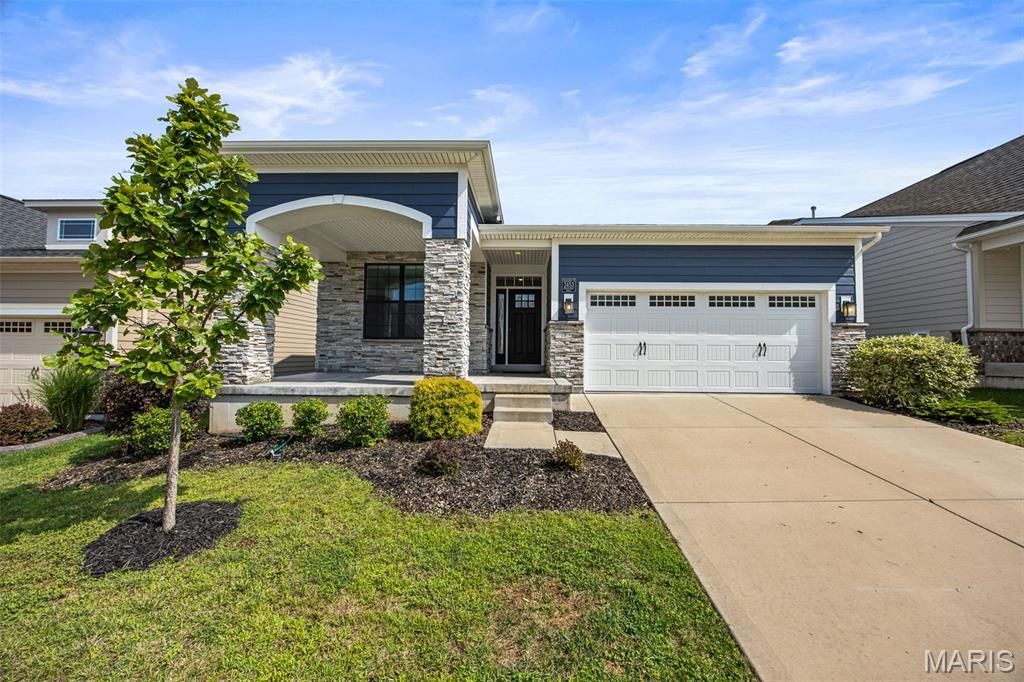
BEDS4
BATHS3 full
SQUARE FEET3,594
MLS#26049500
STATUSActive
PROPERTY TYPEResidential - Single Family
SUBDIVISIONMain Street Crossing Three
SCHOOLRockwood R-VI
Property Description
A beautiful newly built 4 bed, 3 bath ranch home in the desirable Main Street Crossing Subdivision ready for a family to enjoy! Step inside to discover an open floor plan with awesome lighting shining through the kitchen and living room areas, 10ft ceilings, a chef's kitchen with Quartz counters, custom cabinetry and stainless steel appliances. Unwind in the living area that offers a fireplace or step out onto the screen-in deck to enjoy a morning coffee. The large primary suite offers double sink, tile shower, soaking tub and walk in closet. Main floor also has additional 2 bedrooms, full bath, mud and laundry room with a central vacuum system. Discover the finished walkout basement with 9ft ceilings, family area to entertain guests, media room for movie nights, 4th bedroom, full bath and lots of extra storage in the utility room. Sit out on the backyard patio and fenced yard great for children or dogs. Great location off highway close to shopping, schools and parks. This gem won't last long, schedule a showing today!
Property Features
Property Type: Residential - Single Family
Basement: 8 ft + Pour
Basement: Yes
Cooling: Ceiling Fan(s), Central Air, Electric
Garage: 2 car attached
Heating: Forced Air, Natural Gas
Home Style: Ranch
Lot Size: 0.13 Acres
Taxes: $7,001
Year Built: 2022
Feature Descriptions
Appliances: Stainless Steel Appliance(s), Electric Cooktop, Dishwasher, Disposal, Microwave, Refrigerator, Wall Oven
Association Amenities: None
Days on Site: 3
Exterior: Brick Veneer, Stone Veneer, Vinyl Siding
HOA Fee: $325/ Annually
Lot: Other
Parcel#: 23V-21-2432
Parking: Driveway, Garage, Garage Door Opener, Off Street
Sewer: Public Sewer
SQFT. Above Grade: 1806
SQFT. Below Grade: 1788
Utilities: Underground Utilities
Water: Public
Local Schools
High School: Eureka Sr. High
Middle School: Wildwood Middle
Elementary School: Pond Elem.
School District: Rockwood R-VI
Listed By / Shown By
Listed By
Agency Name: RedKey Realty Leaders

Shown By
Agent Name: Patti Leonard
Agent Phone: 314.283.3147
Estimate Your Payment
Estimated Payment
$ 4,027.30 per month $3,268.88 Principal & Interest $583.42 Property Tax $175.00 Homeowner's Insurance
2453 Grover Ridge Drive | MLS# 26049500
This single family home located at 2453 Grover Ridge Drive, Grover, MO 63040 is currently listed for sale by RedKey Realty Leaders, with an asking price of $600,000. This property was built in 2022 and has 4 bedrooms and 3 full baths with 3594 sq. ft. Grover Ridge Drive is located in the Main Street Crossing Three subdivision within the Rockwood R-VI school district. Search Main Street Crossing Three real estate on pattileonard.redkeystlouis.com today.