
BEDS4
BATHS3 full
SQUARE FEET2,567
MLS#26050375
STATUSActive
PROPERTY TYPEResidential - Single Family
SUBDIVISIONSurrey Meadows 1
SCHOOLFerguson-Florissant R-II
Property Description
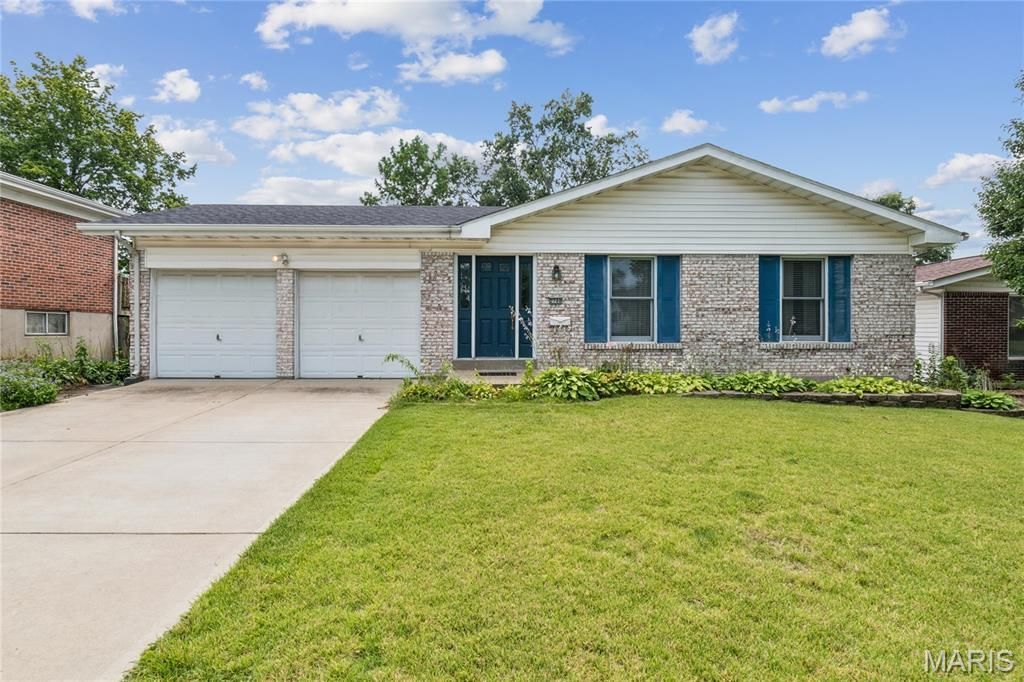
Welcome to 2700 Delaware Drive and this affordable, meticulously maintained, and renovated home! Whether you choose to invest in this home for yourself or add it to your investment portfolio, it is sure to impress! The light, bright floor plan offers flexible space for everyone and room to entertain, play, work out, and set up home offices. Featuring a well-designed kitchen with granite-topped custom cabinetry, there is plenty of room for guests to gather in the adjacent family room, living room, and dining room! Three peaceful bedrooms and two renovated baths complete the main-level living space. The walkout lower level offers room for additional sleeping quarters, a large recreation and bonus room, an additional full bath, and impressive storage space! Step out back with plenty of room to roam, garden, and relax on the large deck and private patio. Conveniently located with easy access to shopping, services, and restaurants.
Property Features
Property Type: Residential - Single Family
Basement: Yes
Basement: 8 ft + Pour, Bathroom, Concrete, Partially Finished, Full, Walk-Out Access
Cooling: Ceiling Fan(s), Central Air
Garage: 2 car attached
Heating: Forced Air, Natural Gas
Home Style: Ranch
Lot Size: 0.19 Acres
Taxes: $3,235
Year Built: 1969
Amenities
Custom Cabinetry
Eat-in Kitchen
Entrance Foyer
Natural Woodwork
Open Floorplan
Separate Dining
Solid Surface Countertop(s)
Feature Descriptions
Appliances: Electric Cooktop, Dishwasher, Disposal, Microwave, Electric Range, Free-Standing Refrigerator, Washer/Dryer, Water Heater
Days on Site: 2
Exterior: Brick Veneer, Frame, Vinyl Siding
Fireplace: Dining Room, Wood Burning
Lot: Back Yard, Level, Near Public Transit
Lot Dimensions: 62' x 143' x 60' x 133'
Parcel#: 07H-12-0983
Parking: Attached, Garage Door Opener, Inside Entrance
Sewer: Public Sewer
SQFT. Above Grade: 1641
SQFT. Below Grade: 926
Utilities: Cable Available, Electricity Connected, Natural Gas Connected, Sewer Connected, Water Connected
Water: Public
Local Schools
High School: Mccluer North High
Middle School: Cross Keys Middle
Elementary School: Wedgwood Elem.
School District: Ferguson-Florissant R-II
Listed By / Shown By
Listed By
Agency Name: RE/MAX Results
Shown By
Agent Name: Patti Leonard
Agent Phone: 314.283.3147
Agency Title: RedKey Realty Leaders

Estimate Your Payment
Estimated Payment
$ 1,761.93 per month $1,416.52 Principal & Interest $269.58 Property Tax $75.83 Homeowner's Insurance
2700 Delaware Drive | MLS# 26050375
This single family home located at 2700 Delaware Drive, Florissant, MO 63033 is currently listed for sale with an asking price of $260,000. This property was built in 1969 and has 4 bedrooms and 3 full baths with 2567 sq. ft. Delaware Drive is located in the Surrey Meadows 1 subdivision within the Ferguson-Florissant R-II school district. Search Surrey Meadows 1 real estate on pattileonard.redkeystlouis.com today.