
BEDS2
BATHS3 full
SQUARE FEET2,286
MLS#26051235
STATUSActive
PROPERTY TYPEResidential - Single Family
SUBDIVISIONNew England Village 6A
SCHOOLMehlville R-IX
Property Description
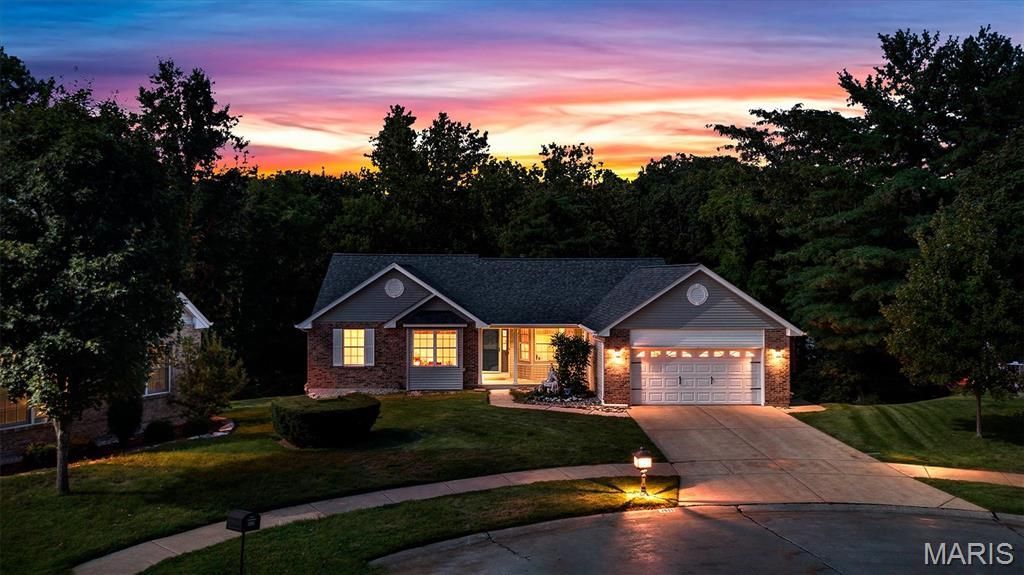
Welcome to this beautifully situated Oakville home, tucked away on a quiet cul-de-sac and backing to a peaceful wooded setting! The spacious main living area features vaulted ceilings, skylights and a gas fireplace, while the charming kitchen offers abundant cabinetry, a breakfast nook and its own vaulted ceiling. Enjoy the wooded views year-round from the enclosed porch or step outside onto the deck. The vaulted primary suite features a walk-in closet, private deck access and an impressive bath with dual vanities, skylight, separate tub and shower. Main-floor laundry adds everyday convenience. The partially finished walkout lower level expands the living space with a second gas fireplace, wet bar, full bathroom and plenty of room for recreation and entertaining. Additional highlights include an oversized two-car garage and inviting covered front porch. Major updates include a new roof in May 2026 and new furnace and air conditioner in June 2026. Two bedrooms, three full baths and a fantastic Oakville location make this home one you won't want to miss!
Property Features
Property Type: Residential - Single Family
Basement: 8 ft + Pour
Basement: Yes
Cooling: Ceiling Fan(s), Central Air
Garage: 2 car attached
Heating: Forced Air, Natural Gas
Home Style: Traditional
Lot Size: 0.24 Acres
Roof Type: Architectural Shingle
Taxes: $3,995
Year Built: 1992
Feature Descriptions
Appliances: Dishwasher, Microwave, Electric Range, Refrigerator
Association Amenities: Pool, Tennis Court(s)
Days on Site: 5
Exterior: Vinyl Siding
Fireplace: Basement, Gas, Living Room
HOA Fee: $360/ Annually
Lot: Adjoins Common Ground, Adjoins Wooded Area
Parcel#: 34J-44-2068
Sewer: Public Sewer
SQFT. Above Grade: 1763
SQFT. Below Grade: 523
Utilities: Cable Available, Electricity Connected, Natural Gas Connected, Phone Available, Sewer Connected, Water Connected
Water: Public
Room Sizes
Recreation Room: 21x17
Bathroom 3: 10x12
Other: 12x8
Primary Bedroom: 13x20
Bedroom 2: 12x12
Primary Bathroom: 8x11
Bathroom 2: 5x9
Living Room: 17x30
Other: 12x9
Laundry: 7x9
Kitchen: 12x10
Breakfast Room: 12x9
Office: 10x14
Local Schools
High School: Oakville Sr. High
Middle School: Oakville Middle
Elementary School: Point Elem.
School District: Mehlville R-IX
Listed By / Shown By
Listed By
Agency Name: Keller Williams Realty St. Louis
Shown By
Agent Name: Patti Leonard
Agent Phone: 314.283.3147
Agency Title: RedKey Realty Leaders

Estimate Your Payment
Estimated Payment
$ 2,427.95 per month $1,988.57 Principal & Interest $332.92 Property Tax $106.46 Homeowner's Insurance
3033 Stony Ridge Court | MLS# 26051235
This single family home located at 3033 Stony Ridge Court, Saint Louis, MO 63129 is currently listed for sale with an asking price of $365,000. This property was built in 1992 and has 2 bedrooms and 3 full baths with 2286 sq. ft. Stony Ridge Court is located in the New England Village 6A subdivision within the Mehlville R-IX school district. Search New England Village 6A real estate on pattileonard.redkeystlouis.com today.