
BEDS3
BATHS2 full
SQUARE FEET1,950
MLS#26051551
STATUSPending
PROPERTY TYPEResidential - Single Family
SUBDIVISIONMagnolia Lane Subdivision
SCHOOLPoplar Bluff R-I
Property Description
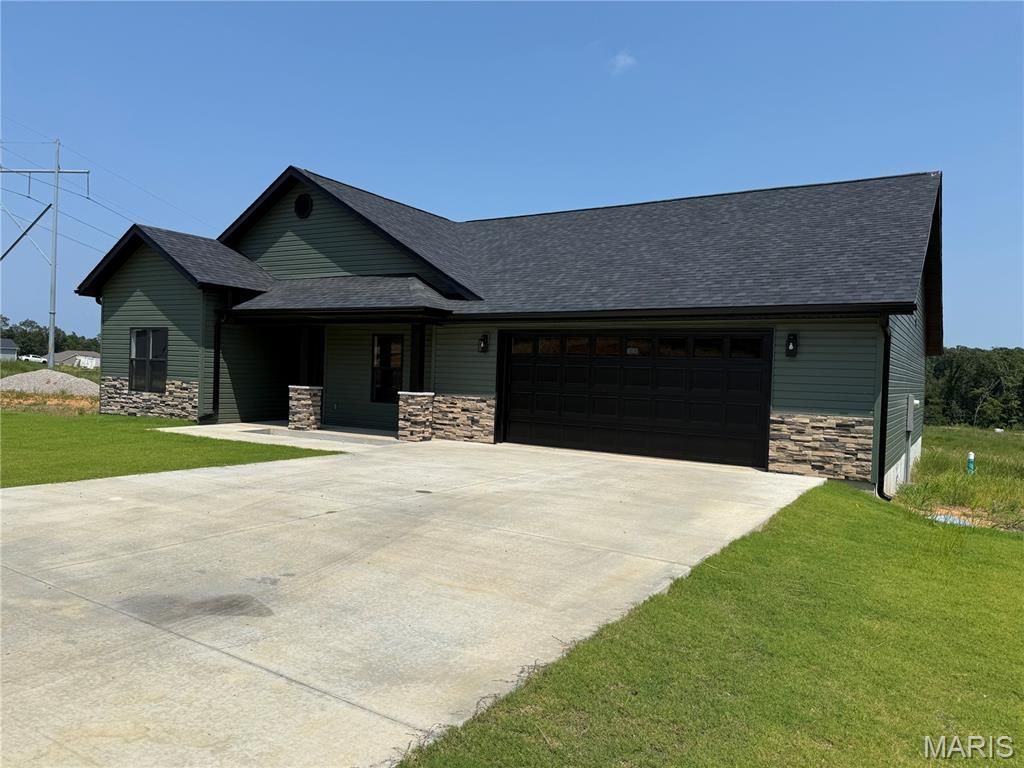
Stunning three Bedroom Two Bath New construction home on approximately 0.38 acre m/l featuring a functional open layout and quality finishes throughout. The living area offers 10 foot ceilings and flows seamlessly into the arch way kitchen and dining area, creating a bright and inviting space. Kitchen includes stainless appliances, quartz countertops along with a walk in pantry for added storage. Dining area provides access to the back deck through a patio door.Split bedroom design with a spacious primary suite offering a tray ceiling, walk-in closet, and private bath with custom tile walk-in shower.Separate laundry room next to primary bedroom with tile flooring. Home is all electric with central heat and air.Exterior features include blue vinyl siding with rock accents, a sodded front yard, and seeded and strawed backyard. Two-car attached garage design adds curb appeal and functionality.
Property Features
Property Type: Residential - Single Family
Cooling: Central Air
Garage: 2 car attached
Heating: Electric, Forced Air, Heat Pump
Home Style: Ranch
Lot Size: 0.38 Acres
Roof Type: Architectural Shingle
Taxes: $0
Year Built: 2026
Amenities
Ceiling Fan(s)
Double Vanity
Kitchen Island
Recessed Lighting
Vaulted Ceiling(s)
Walk-In Closet(s)
Walk-In Pantry
Feature Descriptions
Appliances: Dishwasher, Microwave, Electric Range, Refrigerator
Days on Site: 3
Exterior: Stone Veneer, Vinyl Siding
Lot: Rectangular Lot
Lot Dimensions: .38 acre m/l
Parcel#: 08-09-30.0-000-000-006-038
Sewer: Public Sewer
SQFT. Above Grade: 1950
Utilities: Electricity Connected, Sewer Connected, Water Connected
Water: Public
Room Sizes
Living Room: 21x18
Dining Room: 12x11
Kitchen: 12x11
Primary Bedroom: 16x13
Primary Bathroom: 10x9
Bedroom: 12x12
Bedroom 3: 12x11
Laundry: 8x6
Bathroom: 9x9
Local Schools
High School: Poplar Bluff High
Middle School: Poplar Bluff Jr. High
Elementary School: Oak Grove Elem.
School District: Poplar Bluff R-I
Listed By / Shown By
Listed By
Agency Name: Poplar Bluff Realty Inc
Shown By
Agent Name: Patti Leonard
Agent Phone: 314.283.3147
Agency Title: RedKey Realty Leaders

Estimate Your Payment
Estimated Payment
$ 1,721.94 per month $1,634.44 Principal & Interest $0.00 Property Tax (data not provided by mls) $87.50 Homeowner's Insurance
326 Kearbey Drive | MLS# 26051551
This single family home located at 326 Kearbey Drive, Poplar Bluff, MO 63901 is currently listed for sale with an asking price of $300,000. This property was built in 2026 and has 3 bedrooms and 2 full baths with 1950 sq. ft. Kearbey Drive is located in the Magnolia Lane Subdivision subdivision within the Poplar Bluff R-I school district. Search Magnolia Lane Subdivision real estate on pattileonard.redkeystlouis.com today.