
BEDS3
BATHS2 full
SQUARE FEET1,592
MLS#26052260
STATUSActive Under Contract
PROPERTY TYPEResidential - Single Family
SUBDIVISIONLegacy Estates Sub
SCHOOLPoplar Bluff R-I
Property Description
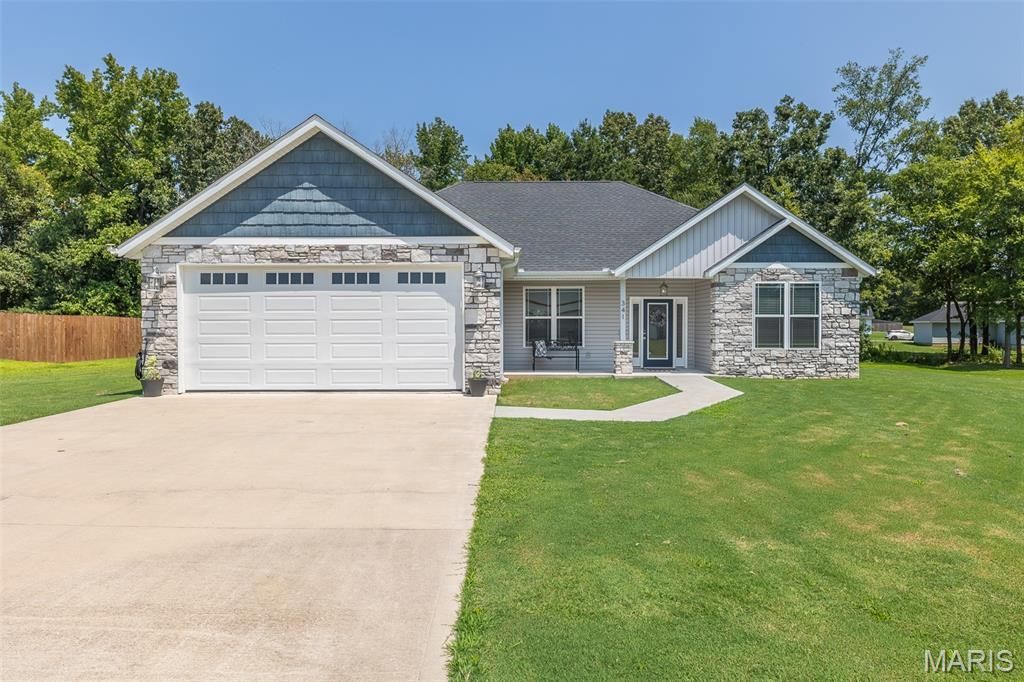
This gorgeous 3 bedroom 2 bath is a newer construction, built in 2022. Located in desirable Legacy Estates subdivision on a cul-de-sac. The stonework on the front of the house gives a stately appeal. It has an open spacious living room, kitchen & dining room. The luxurious kitchen has clean white cabinets, stainless appliances, built-in microwave, and granite countertops with a large island. The laundry room also doubles a pantry. The beautiful hardwood floors run throughout the house. The large primary suite has a walk-in closet with built-in shelving, as well as an extremely nice bath room with dual sink vanity, walk-in shower and private toilet. The partially covered rear patio, with a hot tub, overlooking a large back yard, will be a wonderful spot to spend your evenings. This one is a must see!
Property Features
Property Type: Residential - Single Family
Cooling: Central Air, Electric
Garage: 2 car attached
Heating: Electric, Forced Air
Home Style: Ranch
Lot Size: 0.49 Acres
Roof Type: Architectural Shingle
Taxes: $1,668
Year Built: 2022
Amenities
Cathedral Ceiling(s)
Ceiling Fan(s)
Granite Counters
Kitchen Island
Kitchen/Dining Room Combo
Open Floorplan
Pantry
Shower
Walk-In Closet(s)
Walk-In Pantry
Feature Descriptions
Appliances: Dishwasher, Down Draft, Exhaust Fan, Microwave, Free-Standing Electric Oven, Free-Standing Electric Range, Free-Standing Refrigerator, Electric Water Heater, Water Softener
Association Amenities: None
Days on Site: 1
Exterior: Asphalt, Concrete, Stone Veneer, Vinyl Siding
HOA Fee: $200/ Annually
Lot: Back Yard, Front Yard, Landscaped
Parcel#: 13-03-07.0-000-000-022.530
Sewer: Public Sewer
SQFT. Above Grade: 1592
Utilities: Electricity Connected
Water: Public
Local Schools
High School: Poplar Bluff High
Middle School: Poplar Bluff Jr. High
Elementary School: Oak Grove Elem.
School District: Poplar Bluff R-I
Listed By / Shown By
Listed By
Agency Name: Poplar Bluff Realty Inc
Shown By
Agent Name: Patti Leonard
Agent Phone: 314.283.3147
Agency Title: RedKey Realty Leaders

Estimate Your Payment
Estimated Payment
$ 1,745.57 per month $1,524.93 Principal & Interest $139.00 Property Tax $81.64 Homeowner's Insurance
341 Wellington Drive | MLS# 26052260
This single family home located at 341 Wellington Drive, Poplar Bluff, MO 63901 is currently listed for sale with an asking price of $279,900. This property was built in 2022 and has 3 bedrooms and 2 full baths with 1592 sq. ft. Wellington Drive is located in the Legacy Estates Sub subdivision within the Poplar Bluff R-I school district. Search Legacy Estates Sub real estate on pattileonard.redkeystlouis.com today.