
BEDS3
BATHS2 full
SQUARE FEET1,796
MLS#26051821
STATUSActive
PROPERTY TYPEResidential - Single Family
SUBDIVISIONMayer Wedgwood Green Pheasant Run
SCHOOLHazelwood
Property Description
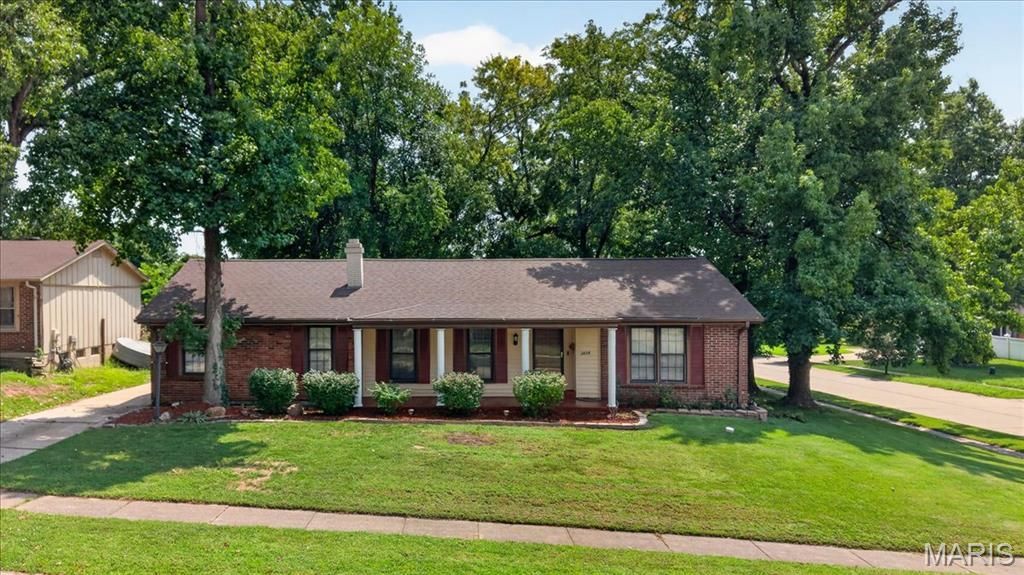
Welcome to this inviting 3-bedroom, 2-bath ranch-style home perfectly positioned on a desirable corner lot. Step inside to find multiple living spaces designed for both comfort and flexibility, including a warm and welcoming living room anchored by a cozy fireplace.The kitchen and dining area feature updated flooring, adding style and freshness to the heart of the home. The primary suite offers a large closet with its own en suite bath and walk-in shower, while the hall bath includes a bathtub for added convenience. An unfinished basement provides endless potential - whether you envision extra storage, a workshop, home gym, or future finished living space.Outside, enjoy the privacy and function of a fenced yard, along with the convenience of a 2-car garage. With its spacious layout, desirable features, and room to make it your own, this home is full of opportunity and ready to impress.
Property Features
Property Type: Residential - Single Family
Basement: 8 ft + Pour, Concrete, Full, Storage Space, Unfinished
Basement: Yes
Cooling: Central Air
Garage: 2 car attached
Heating: Forced Air
Home Style: Ranch
Lot Size: 0.26 Acres
Roof Type: Shingle
Taxes: $3,563
Year Built: 1968
Feature Descriptions
Appliances: Refrigerator
Days on Site: 2
Exterior: Brick, Vinyl Siding
Fireplace: Living Room
Lot: Back Yard, Corner Lot, Some Trees
Lot Dimensions: 120x95x100x12x15x78
Parcel#: 05J-51-1076
Sewer: Public Sewer
SQFT. Above Grade: 1796
Utilities: Cable Available, Electricity Connected, Natural Gas Connected, Phone Available, Sewer Connected, Water Connected
Water: Public
Local Schools
High School: Hazelwood Central High
Middle School: North Middle
Elementary School: Brown Elem.
School District: Hazelwood
Listed By / Shown By
Listed By
Agency Name: Coldwell Banker Premier Group
Shown By
Agent Name: Patti Leonard
Agent Phone: 314.283.3147
Agency Title: RedKey Realty Leaders

Estimate Your Payment
Estimated Payment
$ 1,559.67 per month $1,198.59 Principal & Interest $296.92 Property Tax $64.17 Homeowner's Insurance
3608 Whispering Woods Drive | MLS# 26051821
This single family home located at 3608 Whispering Woods Drive, Florissant, MO 63031 is currently listed for sale with an asking price of $220,000. This property was built in 1968 and has 3 bedrooms and 2 full baths with 1796 sq. ft. Whispering Woods Drive is located in the Mayer Wedgwood Green Pheasant Run subdivision within the Hazelwood school district. Search Mayer Wedgwood Green Pheasant Run real estate on pattileonard.redkeystlouis.com today.