
BEDS2
BATHS1 full 1 partial
SQUARE FEET1,303
MLS#26050898
STATUSPending
PROPERTY TYPEResidential - Townhouse
SUBDIVISIONDunleigh Twnhs Condo
SCHOOLKirkwood R-VII
Property Description
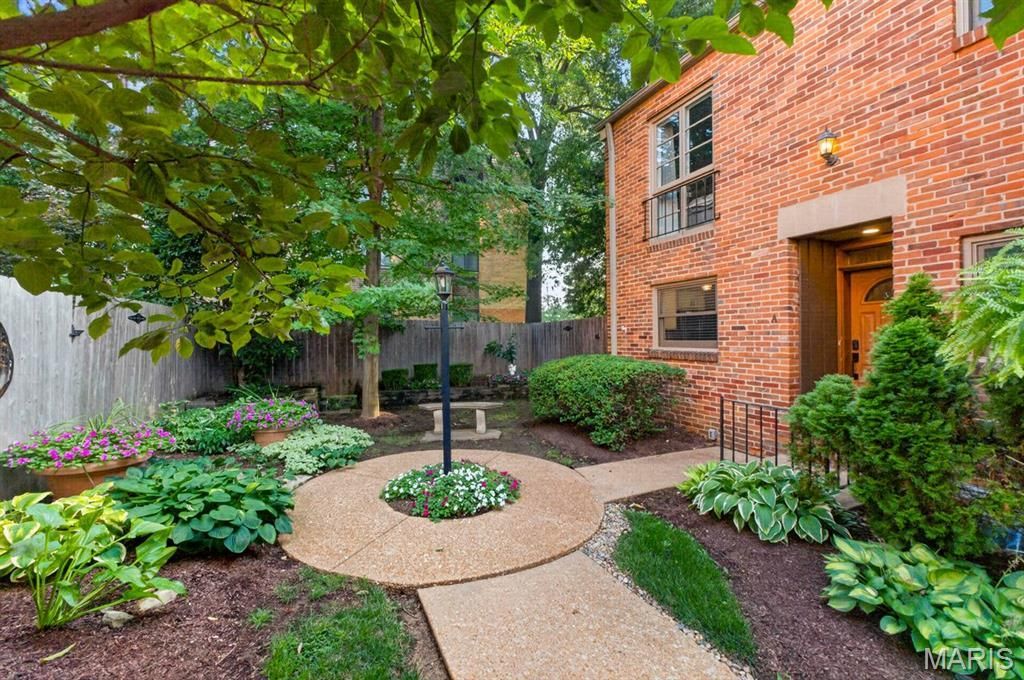
Rare opportunity to own this premium end-unit downtown Kirkwood townhome in an intimate, impeccably maintained community of just 10 residences centered around a beautifully landscaped courtyard. Pride of ownership shines throughout this full-brick, two-story townhome, showcasing architectural character paired with sophisticated modern updates and extensive improvements. Refinished oak hardwood floors, contemporary lighting, fresh neutral decor, beautifully renovated bathrooms, and thoughtful upgrades create a home that is truly move-in ready.The inviting foyer opens to a light-filled living and dining area highlighted by a floor-to-ceiling brick fireplace with an updated surround. French sliding doors lead to a private, fenced garden patio with pergola-perfect for relaxing or entertaining. The updated kitchen features white cabinetry, granite countertops, stainless steel appliances, and picturesque courtyard views. A beautifully renovated powder room completes the main level.Upstairs, you'll find a spacious primary bedroom with two closets and new blackout shades, along with a generous second bedroom. The beautifully renovated Jack-and-Jill bath is a true showstopper, featuring eye-catching blue-and-white patterned tile flooring, a marble-top vanity, crisp white cabinetry, updated lighting and fixtures, and a sleek glass-enclosed shower, creating a timeless, designer-inspired retreat.The finished lower level is a true extension of the home's living space, showcasing a stunning recreation room with quality craftsmanship, including new drywall, all-new plumbing, added electrical outlets, and stylish light fixtures. Additional enhancements include updated lighting and electrical on the front and back porches, a newly added storage shed, and numerous thoughtful improvements that make this home truly exceptional.All 3 Refrigerators included in sale of home.
Property Features
Property Type: Residential - Townhouse
Basement: Yes
Basement: Partially Finished
Cooling: Ceiling Fan(s), Central Air, Electric
Heating: Forced Air, Natural Gas
Home Style: Traditional
Lot Size: 0.08 Acres
Taxes: $2,654
Year Built: 1969
Feature Descriptions
Appliances: Dishwasher, Disposal, Microwave, Electric Oven, Electric Range, Refrigerator, Gas Water Heater
Association Amenities: Common Ground
Days on Site: 7
Exterior: Brick Veneer
Fireplace: Living Room
HOA Fee: $396/ Monthly
Lot: Adjoins Common Ground, Back Yard, Garden, Landscaped, Level, Near Public Transit, Private
Parcel#: 24M-42-0891
Sewer: Public Sewer
SQFT. Above Grade: 1053
SQFT. Below Grade: 250
Utilities: Natural Gas Available
Water: Public
Room Sizes
Living Room: 19x12
Kitchen: 10x10
Primary Bedroom: 17x15
Bedroom 2: 11x10
Recreation Room: 19x13
Local Schools
High School: Kirkwood Sr. High
Middle School: Nipher Middle
Elementary School: F. P. Tillman Elem.
School District: Kirkwood R-VII
Listed By / Shown By
Listed By
Agency Name: Berkshire Hathaway HomeServices Select Properties
Shown By
Agent Name: Patti Leonard
Agent Phone: 314.283.3147
Agency Title: RedKey Realty Leaders

Estimate Your Payment
Estimated Payment
$ 2,172.13 per month $1,851.82 Principal & Interest $221.17 Property Tax $99.14 Homeowner's Insurance
426 S Kirkwood Road, Unit A | MLS# 26050898
This townhouse located at 426 S Kirkwood Road, Unit A, Kirkwood, MO 63122 is currently listed for sale with an asking price of $339,900. This property was built in 1969 and has 2 bedrooms and 1 full and 1 partial baths with 1303 sq. ft. S Kirkwood Road, Unit A is located in the Dunleigh Twnhs Condo subdivision within the Kirkwood R-VII school district. Search Dunleigh Twnhs Condo real estate on pattileonard.redkeystlouis.com today.