
BEDS3
BATHS2 full
SQUARE FEET2,712
MLS#26052498
STATUSComing Soon
PROPERTY TYPEResidential - Single Family
SUBDIVISIONLiberty Ridge
SCHOOLHillsboro R-III
Property Description
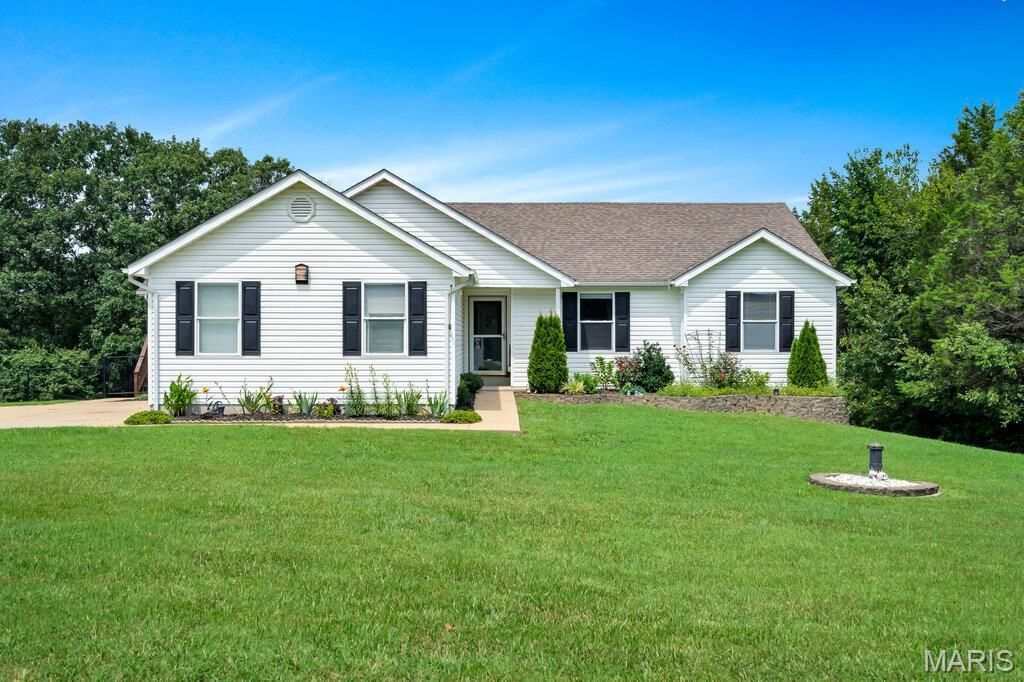
Amazing well-kept walkout ranch on nearly 3 acres! Whether it's privacy, entertaining or family life, this home does it all! With an open floor plan and over 2,500 total sq feet, ranches with this combo are tough to find! We've got plenty of driveway space and a HUGE front yard. Side entry garage with plenty of storage hardware! Inside is an appealing entry foyer, main level laundry, eat-in kitchen with granite, black stainless and breakfast room overlooking the beautiful deck and private back yard! The vaulted living room is complete with a wood burning fireplace and office nook/cabinetry! 3 bedrooms with tastefully updated bathrooms complete the main level. The lower level is partially finished with a walkout to an oversized patio and includes a roughed in bath, water softener, sleeping area and plenty of storage space! Home also features a whole-house vacuum, awesome shed/workshop area to the rear and the pergola on the deck stays with the home!
Property Features
Property Type: Residential - Single Family
Basement: Yes
Basement: 8 ft + Pour, Partially Finished, Full, Roughed-In Bath, Sleeping Area, Storage Space, Sump Pump, Walk-Out Access
Cooling: Ceiling Fan(s), Central Air, Electric
Garage: 2
Heating: Electric, Forced Air
Home Style: Ranch
Lot Size: 2.89 Acres
Roof Type: Architectural Shingle
Taxes: $2,230
Year Built: 1997
Feature Descriptions
Appliances: Electric Cooktop, Dishwasher, Disposal, Electric Oven, Refrigerator, Electric Water Heater, Water Softener
Exterior: Frame, Vinyl Siding
Fireplace: Wood Burning
Lot: Adjoins Open Ground, Back Yard, Front Yard, Many Trees, Wooded
Parcel#: 17-7.0-26.0-0-000-002.14
Sewer: Septic Tank
SQFT. Above Grade: 1672
SQFT. Below Grade: 1040
Utilities: Electricity Connected, Natural Gas Available, Sewer Connected, Water Connected
Water: Well
Room Sizes
Breakfast Room: x11
Kitchen: x16
Living Room: x19
Primary Bedroom: x15
Bedroom 2: x11
Bedroom 3: x13
Recreation Room: x31
Recreation Room: x12
Other: x16
Local Schools
High School: Hillsboro High
Middle School: Hillsboro Jr. High
Elementary School: Hillsboro Elem.
School District: Hillsboro R-III
Listed By / Shown By
Listed By
Agency Name: Nettwork Global
Shown By
Agent Name: Patti Leonard
Agent Phone: 314.283.3147
Agency Title: RedKey Realty Leaders

Estimate Your Payment
Estimated Payment
$ 2,424.36 per month $2,124.78 Principal & Interest $185.83 Property Tax $113.75 Homeowner's Insurance
4447 Liberty Meadows Road | MLS# 26052498
This single family home located at 4447 Liberty Meadows Road, De Soto, MO 63020 is currently listed for sale with an asking price of $390,000. This property was built in 1997 and has 3 bedrooms and 2 full baths with 2712 sq. ft. Liberty Meadows Road is located in the Liberty Ridge subdivision within the Hillsboro R-III school district. Search Liberty Ridge real estate on pattileonard.redkeystlouis.com today.