
BEDS3
BATHS2 full 1 partial
SQUARE FEET1,188
MLS#26048972
STATUSActive
PROPERTY TYPEResidential - Single Family
SUBDIVISIONBrennen Woods 04
SCHOOLNorthwest R-I
Property Description
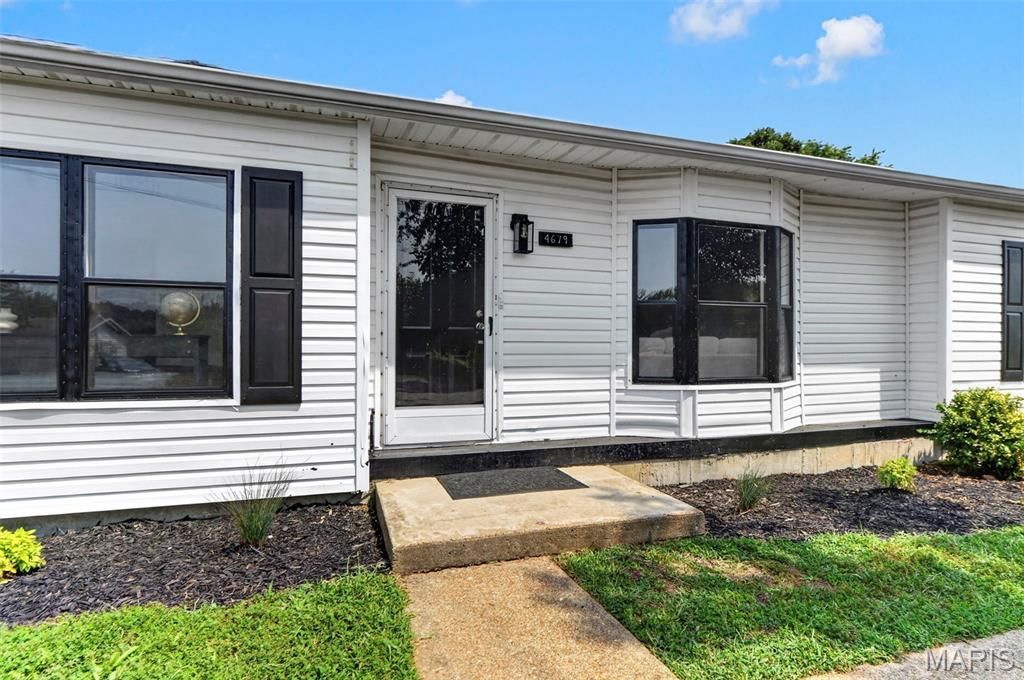
Move-in ready and beautifully updated, this charming 3-bedroom, 2.5-bathroom home offers bright interior spaces and modern finishes throughout. The open-concept main living area features vaulted ceilings, updated vinyl plank flooring, a ceiling fan, and a wide bay window that fills the space with natural light. The functional kitchen comes equipped with stainless steel appliances, gas range, white cabinetry, updated countertops, track lighting, and a dedicated dining space.The primary bedroom includes neutral carpeting, a walk-in closet, and an en-suite bathroom with an updated vanity and full tub surround. Additional bedrooms offer fresh paint, plush carpet, and comfortable closet storage. Both full and half baths feature updated black hardware and neutral vanity tops. A separate main-level laundry room adds practical everyday convenience.Outside, the exterior features low-maintenance white vinyl siding with contrasting black shutters, an expansive driveway with ample off-street parking, a private rear concrete patio, and a detached storage shed. Conveniently located near local amenities and major routes. Schedule your private tour today!
Property Features
Property Type: Residential - Single Family
Basement: None
Basement: Yes
Cooling: Central Air
Heating: Forced Air
Home Style: A-Frame, Ranch
Lot Size: 0.15 Acres
Taxes: $1,190
Year Built: 1988
Feature Descriptions
Days on Site: 2
Exterior: Vinyl Siding
Lot: Cul-De-Sac, Level
Lot Dimensions: 6,534
Parcel#: 02-3.0-06.0-3-001-001.83
Parking: Off Street
Sewer: Public Sewer
SQFT. Above Grade: 1188
Utilities: Cable Available, Electricity Connected, Natural Gas Connected, Sewer Connected, Water Connected
Water: Public
Local Schools
High School: Northwest High
Middle School: Wood Ridge Middle School
Elementary School: Brennan Woods Elem.
School District: Northwest R-I
Listed By / Shown By
Listed By
Agency Name: Vancil Brothers Realty
Shown By
Agent Name: Patti Leonard
Agent Phone: 314.283.3147
Agency Title: RedKey Realty Leaders

Estimate Your Payment
Estimated Payment
$ 1,132.33 per month $980.67 Principal & Interest $99.17 Property Tax $52.50 Homeowner's Insurance
4679 Chinkapin Lane | MLS# 26048972
This single family home located at 4679 Chinkapin Lane, High Ridge, MO 63049 is currently listed for sale with an asking price of $180,000. This property was built in 1988 and has 3 bedrooms and 2 full and 1 partial baths with 1188 sq. ft. Chinkapin Lane is located in the Brennen Woods 04 subdivision within the Northwest R-I school district. Search Brennen Woods 04 real estate on pattileonard.redkeystlouis.com today.