
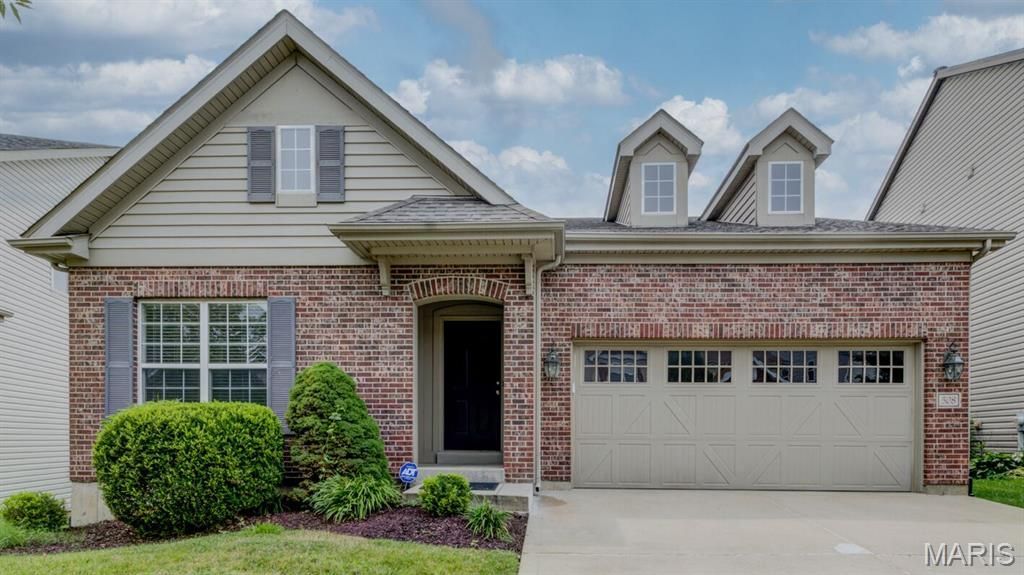
BEDS4
BATHS3 full
SQUARE FEET2,508
MLS#26037519
STATUSActive
PROPERTY TYPEResidential - Single Family
SUBDIVISIONPointe At Heritage Crossing
SCHOOLFrancis Howell R-III
Property Description
This beautifully refreshed Ranch Home features an Open Floor Plan and numerous updates! Start to be amazed with the Brand New Water-Resistant Laminate Flooring and Neutral Carpet throughout the main AND lower levels, Fresh Paint throughout the main AND lower levels (including all ceilings), a Brand-New Refrigerator, and New Deck Floor-Boards with fresh stain (all 2026). Additional improvements include roof and gutters (2024) Stove, A/C unit, and HVAC coil (all 2023). The Vaulted Great Rm/Dining Room combo is highlighted by a Gas Fireplace and great windows for natural light. The Kitchen offers great work space and lots of cabinets for storage. You'll love the convenience of the Main-Floor Laundry which includes the washer and dryer. Relax in the vaulted Primary Suite with an Adult-Height Double Vanity, Jetted Tub, and Separate Shower. The Finished Walkout Lower Level offers a very spacious Family Room, and the 4th Bedroom with a full bath right next to it. This move-in-ready home is a must-see!
Property Features
Property Type: Residential - Single Family
Basement: Yes
Basement: Bathroom, Concrete, Partially Finished, Full, Storage Space, Sump Pump, Walk-Out Access
Cooling: Ceiling Fan(s), Central Air, Exhaust Fan
Garage: 2 car attached
Heating: Forced Air, Natural Gas
Home Style: Patio, Ranch, Traditional
Lot Size: 0.16 Acres
Roof Type: Shingle
Taxes: $4,717
Year Built: 2007
Amenities
Breakfast Bar
Breakfast Room
Ceiling Fan(s)
Chandelier
Dining/Living Room Combo
Double Vanity
Entrance Foyer
Open Floorplan
Pantry
Separate Shower
Storage
Vaulted Ceiling(s)
Walk-In Closet(s)
Feature Descriptions
Appliances: Dishwasher, Disposal, Exhaust Fan, Microwave, Electric Oven, Refrigerator, Washer, Gas Water Heater
Association Amenities: None
Days on Site: 7
Exterior: Brick Veneer, Vinyl Siding
Fireplace: Family Room, Gas Log
HOA Fee: $247/ Annually
Lot: Front Yard
Parcel#: 3-0010-A071-00-012B.0000000
Parking: Concrete, Driveway, Garage, Garage Door Opener, Garage Faces Front
Sewer: Public Sewer
SQFT. Above Grade: 1664
SQFT. Below Grade: 844
Utilities: Cable Available, Electricity Connected, Natural Gas Connected, Sewer Connected, Water Connected
Water: Public
Window: Blinds, Tilt-In Windows
Room Sizes
Great Room: 31x15
Breakfast Room: 11x10
Kitchen: 14x9
Primary Bedroom: 18x13
Bedroom 2: 13x12
Bedroom 3: 11x10
Bedroom 4: 16x14
Family Room: 27x24
Local Schools
High School: Francis Howell North High
Middle School: Barnwell Middle
Elementary School: Becky-David Elem.
School District: Francis Howell R-III
Listed By / Shown By
Listed By
Agency Name: ReeceNichols Real Estate
Shown By
Agent Name: Patti Leonard
Agent Phone: 314.283.3147
Agency Title: RedKey Realty Leaders

Estimate Your Payment
Estimated Payment
$ 2,918.60 per month $2,397.18 Principal & Interest $393.08 Property Tax $128.33 Homeowner's Insurance
508 Newkirk Circle | MLS# 26037519
This single family home located at 508 Newkirk Circle, Saint Peters, MO 63303 is currently listed for sale with an asking price of $439,999. This property was built in 2007 and has 4 bedrooms and 3 full baths with 2508 sq. ft. Newkirk Circle is located in the Pointe At Heritage Crossing subdivision within the Francis Howell R-III school district. Search Pointe At Heritage Crossing real estate on pattileonard.redkeystlouis.com today.