
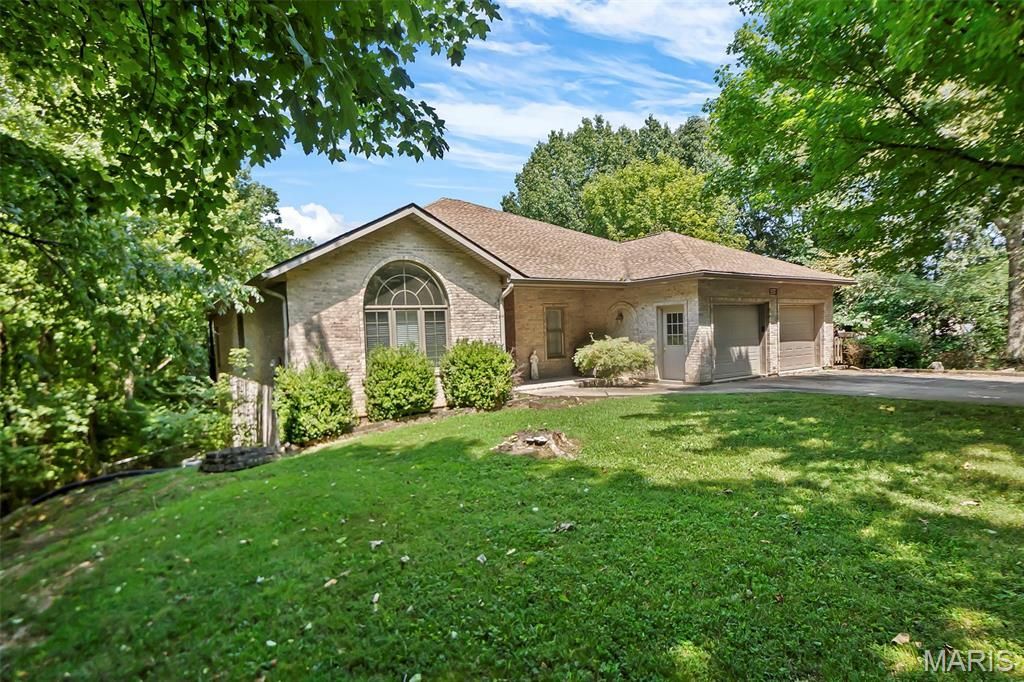
BEDS5
BATHS4 full
SQUARE FEET4,059
MLS#26051660
STATUSActive
PROPERTY TYPEResidential - Single Family
SUBDIVISIONHickory Lane Estate
SCHOOLJackson R-II
Property Description
A true hidden gym tucked away in the heart of Jackson! Situated on 3.3 peaceful acres, this spacious 5-bedroom, 4-full-bath home offers plenty of room both inside & out, with a wonderful park-like setting. The main level features soaring ceilings throughout, three generously sized bedrooms, and an inviting living room filled with natural light. The primary suite offers a spacious retreat with a jetted tub, walk-in shower, walk-in closet, and double-sink vanity. The formal dining room provides plenty of space for hosting family and friends and flows seamlessly into the kitchen, which offers ample cabinet & counter space along with a convenient breakfast area. Step outside onto the large, shaded back deck-an ideal spot for enjoying your morning coffee or relaxing with an evening drink while taking in the peaceful surroundings. The lower level adds even more living space with high ceilings, two large bedrooms, and two full bathrooms featuring walk-in showers. The spacious family room includes a gas fireplace, while the full kitchen provides added flexibility for entertaining, extended family, guests, or potential separate living arrangements or in-law quarters. A two-car tuck-under garage completes the lower level. With some updating, this spacious property has the potential to become the perfect forever home. If you're looking for acreage, abundant living space, and a peaceful setting right in Jackson, this hidden gem is worth a look!
Property Features
Property Type: Residential - Single Family
Basement: Yes
Basement: Concrete
Cooling: Ceiling Fan(s), Central Air
Garage: 4 car attached
Heating: Electric, Forced Air
Home Style: Ranch
Lot Size: 3.30 Acres
Roof Type: Architectural Shingle
Taxes: $2,987
Year Built: 2001
Amenities
Double Vanity
Eat-in Kitchen
High Ceilings
In-Law Floorplan
Kitchen Island
Vaulted Ceiling(s)
Feature Descriptions
Appliances: Electric Cooktop, Dishwasher, Disposal, Dryer, Electric Range, Refrigerator, Washer, Electric Water Heater
Days on Site: 2
Exterior: Brick, Stone
Fireplace: Basement, Family Room, Gas
Lot: Private, Sloped Down, Wooded
Parcel#: 15-114-00-02-01000-0000
Parking: Attached, Concrete, Garage, Garage Door Opener, Shared Driveway, Workshop in Garage
Sewer: Public Sewer
SQFT. Above Grade: 2172
SQFT. Below Grade: 1887
Utilities: Electricity Connected, Sewer Connected, Water Connected
Water: Public
Window: Storm Window(s), Tilt-In Windows
Room Sizes
Living Room: 23.1x14.1
Dining Room: 15x11
Kitchen: 13.8x13.8
Bedroom: 15.5x11
Bathroom: 15.5x9.11
Bedroom 2: 15.5x13.7
Bathroom 2: 10.1x9.1
Laundry: 10.6x9.1
Family Room: 14.11x28.2
Kitchen: 11.1x15
Bedroom 4: 18.2x15
Bedroom 3: 11.6x14.1
Other: 7.4x36.02
Bathroom: 8.11x11.8
Bathroom: 19x9
Bedroom 5: 14.11x12
Local Schools
High School: Jackson Sr. High
Middle School: Jackson Russell Hawkins Jr High
Elementary School: East Elem.
School District: Jackson R-II
Listed By / Shown By
Listed By
Agency Name: RE/MAX Realty Experts
Shown By
Agent Name: Patti Leonard
Agent Phone: 314.283.3147
Agency Title: RedKey Realty Leaders

Estimate Your Payment
Estimated Payment
$ 2,487.44 per month $2,124.78 Principal & Interest $248.92 Property Tax $113.75 Homeowner's Insurance
537 Ann Drive | MLS# 26051660
This single family home located at 537 Ann Drive , Jackson, MO 63755 is currently listed for sale with an asking price of $390,000. This property was built in 2001 and has 5 bedrooms and 4 full baths with 4059 sq. ft. Ann Drive is located in the Hickory Lane Estate subdivision within the Jackson R-II school district. Search Hickory Lane Estate real estate on pattileonard.redkeystlouis.com today.