
BEDS3
BATHS2 full
SQUARE FEET2,066
MLS#26051613
STATUSActive
PROPERTY TYPEResidential - Single Family
SUBDIVISIONBoulevard At Wilmer Valley #1
SCHOOLWentzville R-IV
Property Description
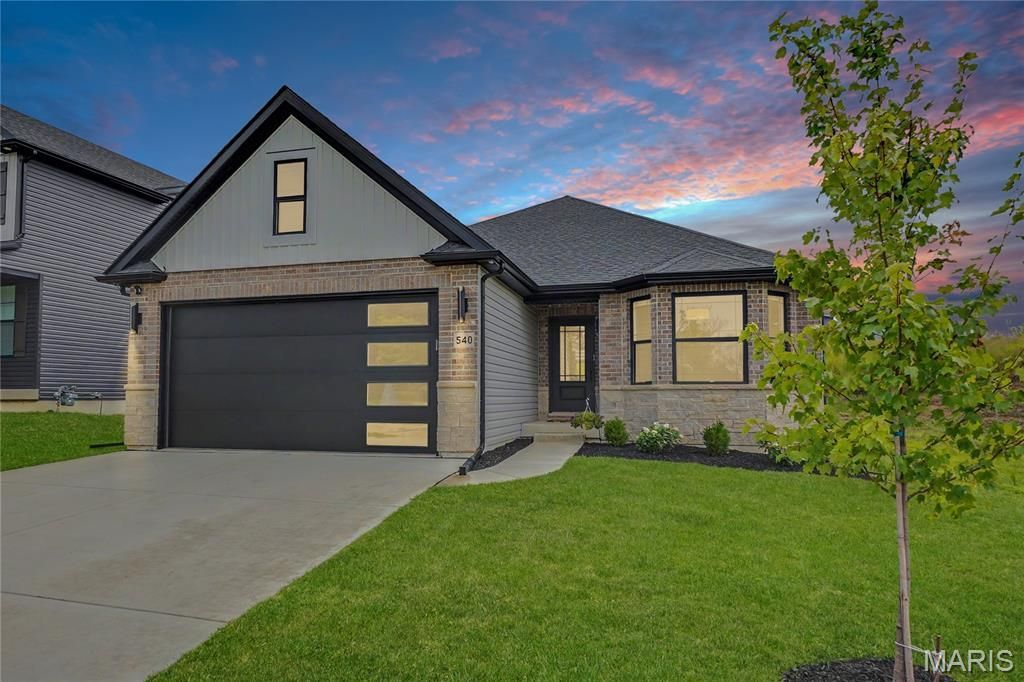
Wait until you see this Showstopper in person! This fabulous, ranch-style Lombardo home showcases upgrades galore! The quality becomes evident the moment you step out of the car. The phenomenal front elevation blends brick and stone masonry with board-and-batten-style gable detailing. The architectural style is Craftsman-inspired with a distinct contemporary flair. Check out the 8' insulated garage door and stylish front door with large decorative glass insert and Prairie-style grille. Enter with anticipation to find your feet on $28,000 worth of upgraded flooring! Arlington Park Oak Engineered Hardwood flows THROUGHOUT the entire main living area. Upgraded Shaw carpet with 8lb pad and moisture barrier can be found in all three bedrooms and on the stairs. Float through the entry hall admiring the board-and-batten wainscoting, flanked by beds 2 and 3 on either side until you arrive at the fully open-concept living space with soaring 10' ceilings. You'll be awestruck by the designer chef's kitchen with oversized center island providing substantial prep space, undermount deep composite sink, statement faucet and generous casual seating. You'll fall in love with the custom, Copper Mist Quartz countertops, upgraded soft-close cabinetry with tall, stacked crown molding & dovetail drawers, Herringbone tile backsplash, stainless appliances and stainless, 36 chimney-style range hood. Oh! And don't miss the 8'x4' walk-in pantry, built-in spice rack and upgraded pull-out wastebasket cabinet. The breakfast room and great room offer generous space to relax and unwind and to entertain your family & friends featuring oversized triple great-room window with transom. Notice the upgraded 5 1/4 baseboards and wood window sills/aprons. The Master Suite is where you'll find so many more elegant upgrades. The bedroom itself is huge at 16'x14' with luxury tray ceiling and recessed lighting. Brace yourself because you are about to fall in love with this elegant en suite bath with Custom Ethereal Glow quartz countertops, adult-height double-bowl vanity with rectangular undermount sinks, his & hers mirrors, and THAT SHOWER! Custom-tiled with champagne bronze fixtures, upgraded marble shower shelf, separate handheld/adjustable height sprayer, and 80 heavy glass swing shower door. Wait! There's more? Yes, check out the boutique-style walk-in closet! With a floor-to-ceiling organizational system, featuring center drawer cabinetry, shoe shelves, and multiple hanging zones. Finally, take note of the Designer open staircase to the lower level with stained oak handrail and black metal decorative balusters. The lower level is clean and dry offering an incredible blank canvas complete with egress window plus bath and wet bar rough-ins. This home is close to the Parkway with all of its shopping and dining possibilities but off the beaten path enough to avoid the Parkway traffic on the daily. The subdivision also offers a playground, pavilion and
Property Features
Property Type: Residential - Single Family
Basement: Yes
Basement: Egress Window, Roughed-In Bath, Sump Pump
Cooling: Central Air
Garage: 2
Heating: Electric, Forced Air
Home Style: Ranch
Lot Size: 0.16 Acres
Roof Type: Architectural Shingle
Taxes: $7,009
Year Built: 2024
Feature Descriptions
Association Amenities: Association Management, Playground
Days on Site: 3
Exterior: Concrete
HOA Fee: $445/ Annually
Lot: Landscaped
Parcel#: 4-0018-D191-00-0080.0000000
Sewer: Public Sewer
SQFT. Above Grade: 2066
Utilities: Cable Available
Water: Public
Window: Bay Window(s), Blinds, Insulated Windows, Low Emissivity Windows
Room Sizes
Great Room: 22x16
Kitchen: 17x15
Breakfast Room: 22x9
Primary Bedroom: 16x14
Bedroom 2: 17x11
Bedroom 3: x12
Mud Room: 7x7
Local Schools
High School: Holt Sr. High
Middle School: North Point Middle
Elementary School: Journey Elem.
School District: Wentzville R-IV
Listed By / Shown By
Listed By
Agency Name: Alexander Realty Inc
Shown By
Agent Name: Patti Leonard
Agent Phone: 314.283.3147
Agency Title: RedKey Realty Leaders

Estimate Your Payment
Estimated Payment
$ 3,827.07 per month $3,078.20 Principal & Interest $584.08 Property Tax $164.79 Homeowner's Insurance
540 Edison Way | MLS# 26051613
This single family home located at 540 Edison Way, Wentzville, MO 63385 is currently listed for sale with an asking price of $565,000. This property was built in 2024 and has 3 bedrooms and 2 full baths with 2066 sq. ft. Edison Way is located in the Boulevard At Wilmer Valley #1 subdivision within the Wentzville R-IV school district. Search Boulevard At Wilmer Valley #1 real estate on pattileonard.redkeystlouis.com today.