
BEDS3
BATHS2 full
SQUARE FEET960
MLS#26046667
STATUSActive
PROPERTY TYPEResidential - Single Family
SUBDIVISIONTwabrigs Add
SCHOOLSt Louis City
Property Description
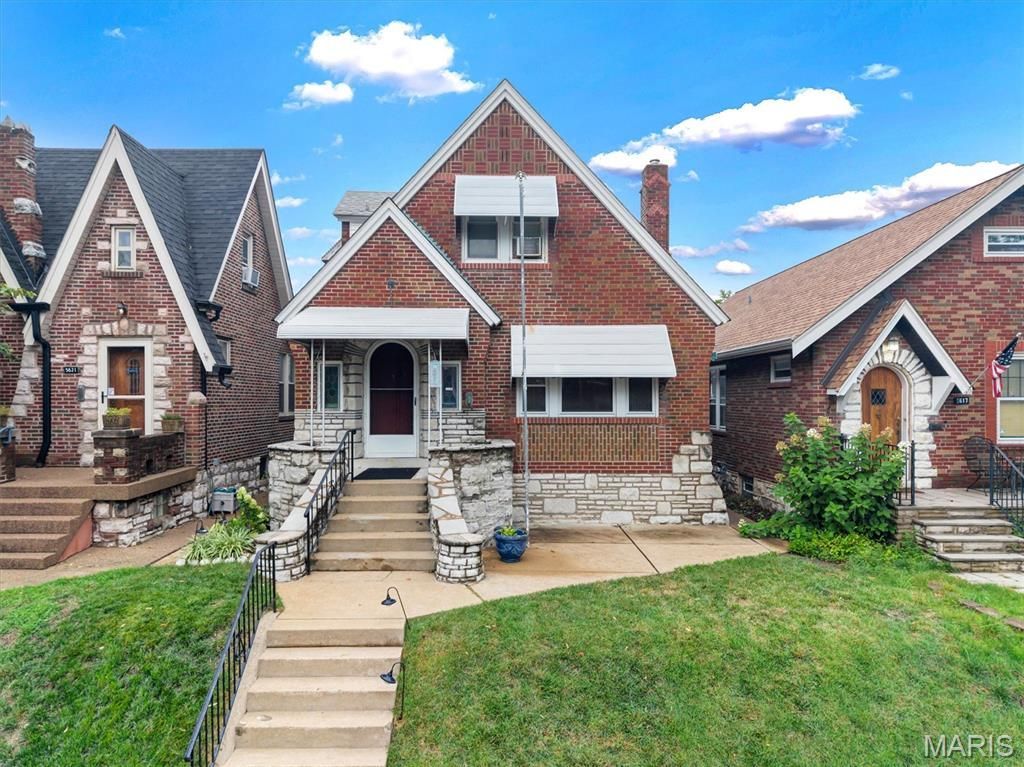
Charming Southampton Character | 3 Bed, 2 Bath | Detached 2-Car GaragePacked with original architectural charm, this 1,500+ sq ft Southampton 1.5-story is ready for its next chapter. Highlights include arched doorways, coved ceilings, stained-glass windows, retro tile baths, and focal fireplace with unique surround.The main level boasts spacious rooms with recently exposed beautiful hardwoods, original banister, doors, and glass knob. You'll enjoy the dining room large enough to seat 10 with a stunning period chandelier. Primary bedroom is off the back staying shaded most of the day with great closet space. Yellow retro tile and arch shower make this main level full bath extra fun. The white tiled kitchen is bright and has natural light shining through that leads right to the sunroom room. This will quickly become your favorite spot for morning coffee. The upper level boasts 2 LARGE additional bedrooms and a full bath. These rooms need a little love but would nothing a little elbow grease and cosmetic work can't fix. A detached 2 car is off the back yard and you'll be impressed with the landscaping and privacy that this lot provides. PLUS a lower level that has SOME finish but plenty of space for storage, workbench, laundry and more. If you are looking for a SPACE + CHARACTER on the PERFECT Southhampton street. A few minor projects will win you some great instant equity.
Property Features
Property Type: Residential - Single Family
Basement: Yes
Basement: 8 ft + Pour, Block, Partially Finished, Storage Space, Walk-Up Access
Cooling: Electric, Multi Units
Garage: 2
Heating: Radiant
Home Style: Tudor
Lot Size: 0.09 Acres
Roof Type: Shingle
Taxes: $3,863
Year Built: 1933
Amenities
Built-in Features
Historic Millwork
Master Downstairs
Special Millwork
Feature Descriptions
Appliances: Dishwasher, Disposal, Electric Oven, Electric Range, Refrigerator, Gas Water Heater
Days on Site: 3
Exterior: Brick
Fireplace: Living Room
Lot: City Lot, Level, Rectangular Lot
Parcel#: 5695-00-0410-0
Parking: Detached, On Street
Sewer: Public Sewer
SQFT. Above Grade: 1544
Utilities: Sewer Connected
Water: Public
Window: Stained Glass, Tilt-In Windows
Room Sizes
Living Room: 21x11
Dining Room: 14x13
Kitchen: 12x11
Sunroom: 8x8
Primary Bedroom: 14x10
Bedroom 2: 16x12
Bedroom 3: 12x11
Local Schools
High School: Roosevelt High
Middle School: Long Middle Community Ed. Center
Elementary School: Buder Elem.
School District: St Louis City
Listed By / Shown By
Listed By
Agency Name: RedKey Realty Leaders

Shown By
Agent Name: Patti Leonard
Agent Phone: 314.283.3147
Estimate Your Payment
Estimated Payment
$ 2,038.12 per month $1,628.99 Principal & Interest $321.92 Property Tax $87.21 Homeowner's Insurance
5619 Neosho Street | MLS# 26046667
This single family home located at 5619 Neosho Street, Saint Louis, MO 63109 is currently listed for sale by RedKey Realty Leaders, with an asking price of $299,000. This property was built in 1933 and has 3 bedrooms and 2 full baths with 960 sq. ft. Neosho Street is located in the Twabrigs Add subdivision within the St Louis City school district. Search Twabrigs Add real estate on pattileonard.redkeystlouis.com today.