
BEDS11
BATHS11 full 18 partial
SQUARE FEET1,044
MLS#26051312
STATUSActive
PROPERTY TYPEResidential - Condominium
SUBDIVISIONMaterdie Place Condo
SCHOOLHazelwood
Property Description
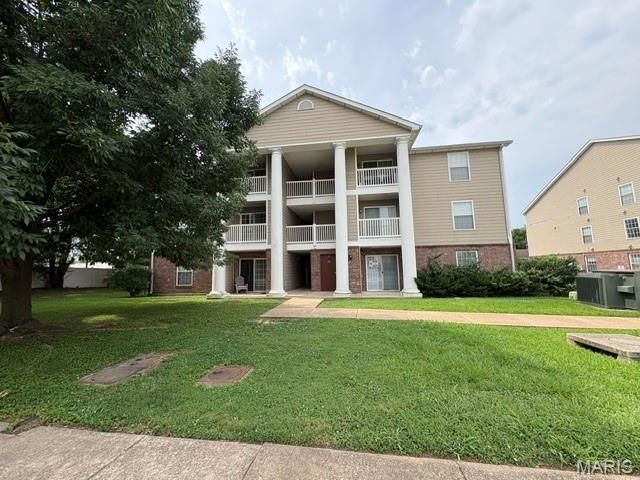
Prime Investment Opportunity - A fantastic chance for rehabbers and investors to capture value. With cosmetic updates, this unit can quickly become a desirable rental or resale. As-is sale - bring your contractor and maximize the upside. The unit features two spacious bedrooms, two full baths, and a private balcony perfect for morning coffee or evening relaxation. Located in a building with an elevator, this condo provides easy access and added convenience for all residents. With solid rental demand in the area, this as-is property is ready for updates that can significantly increase value and long-term returns. The unit features two spacious bedrooms, two full baths, and a private balcony perfect for morning coffee or evening relaxation. Located in a secure building with an elevator, this condo provides easy access and added convenience for all residents. With solid rental demand in the area, this as-is property is ready for updates that can significantly increase value and long-term returns.
Property Features
Property Type: Residential - Condominium
Cooling: Central Air
Heating: Electric
Home Style: Apartment Style
Lot Size: 0.08 Acres
Taxes: $1,606
Year Built: 2005
Amenities
Breakfast Bar
Custom Cabinetry
Eat-in Kitchen
Elevator
Kitchen/Dining Room Combo
Laminate Counters
Open Floorplan
Storage
Tub
Feature Descriptions
Appliances: Dishwasher, Disposal
Association Amenities: Elevator(s), Parking
Days on Site: 3
Exterior: Vinyl Siding
HOA Fee: $300/ Monthly
Lot: Adjoins Common Ground
Parcel#: 08K-52-1770
Parking: Carport, Deck
Sewer: Public Sewer
SQFT. Above Grade: 1044
Utilities: Cable Available, Electricity Available
Water: Public
Local Schools
High School: Hazelwood West High
Middle School: Northwest Middle
Elementary School: Mccurdy Elem.
School District: Hazelwood
Listed By / Shown By
Listed By
Agency Name: Coldwell Banker Realty - Gundaker West Regional
Shown By
Agent Name: Patti Leonard
Agent Phone: 314.283.3147
Agency Title: RedKey Realty Leaders

Estimate Your Payment
Estimated Payment
$ 621.14 per month $462.55 Principal & Interest $133.83 Property Tax $24.76 Homeowner's Insurance
660 Materdie Lane , Unit 303 | MLS# 26051312
This condo located at 660 Materdie Lane , Unit 303, Florissant, MO 63031 is currently listed for sale with an asking price of $84,900. This property was built in 2005 and has 11 bedrooms and 11 full and 18 partial baths with 1044 sq. ft. Materdie Lane , Unit 303 is located in the Materdie Place Condo subdivision within the Hazelwood school district. Search Materdie Place Condo real estate on pattileonard.redkeystlouis.com today.