
BEDS3
BATHS1 full
SQUARE FEET1,396
MLS#26049603
STATUSActive
PROPERTY TYPEResidential - Single Family
SUBDIVISIONGreenwood Add
SCHOOLSt Louis City
Property Description
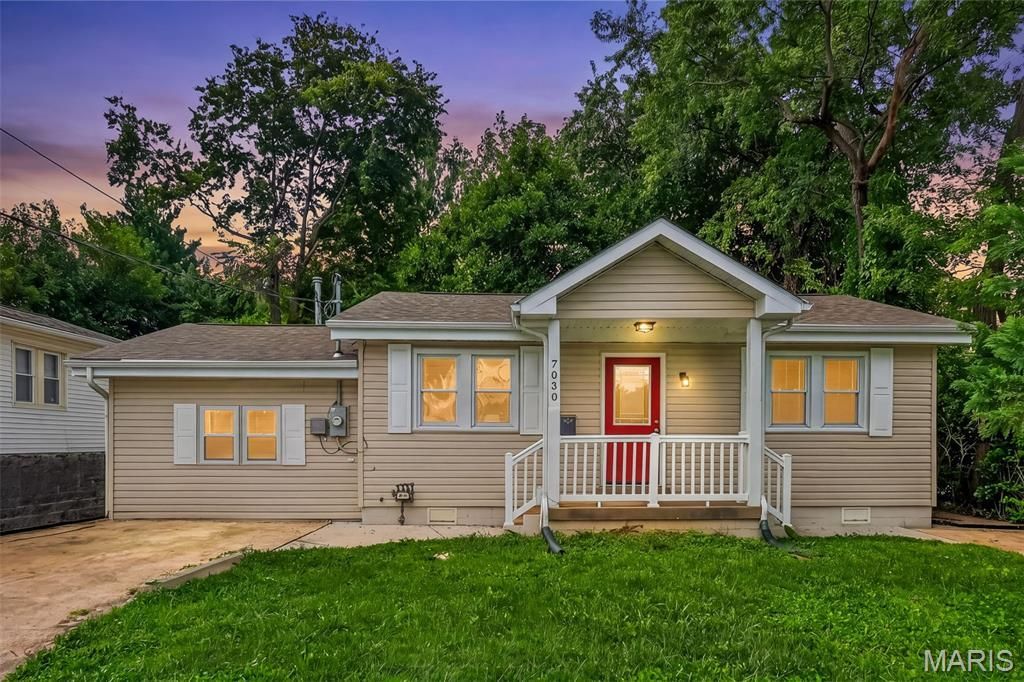
Welcome home to this beautifully updated 3-bedroom, 1-bathroom charmer! Featuring luxury vinyl plank flooring throughout and a spacious, fully updated bathroom with stylish tile, new vanity, and fixtures. Major updates include a new 200-amp electrical service, dual furnace and AC units, a 2020 roof and gutters, and new vinyl siding. The completely renovated kitchen offers upgraded soft-close cabinets, granite countertops, and brand-new appliances-perfect for everyday living or entertaining. The generous workshop area provides an opportunity for additional living space, subject to city inspection and approval. Outside, a fire pit creating the perfect spot to relax. Located directly across from Francis Slay Park, you'll have a great place to enjoy the outdoors with family and friends right outside your door!
Property Features
Property Type: Residential - Single Family
Cooling: Central Air
Heating: Forced Air
Home Style: Ranch
Lot Size: 0.16 Acres
Taxes: $2,838
Year Built: 1950
Feature Descriptions
Days on Site: 1
Exterior: Vinyl Siding
Lot: Back Yard, Front Yard
Parcel#: 5107-03-0030-0
Sewer: Public Sewer
SQFT. Above Grade: 1396
Water: Public
Room Sizes
Living Room: 17x10
Bedroom: 12x11
Bedroom 2: 11x11
Bathroom: 15x4
Kitchen: 22x10
Family Room: 12x9
Bedroom 3: 10x7
Laundry: 12x9
Storage: 15x12
Local Schools
High School: Roosevelt High
Middle School: Long Middle Community Ed. Center
Elementary School: Mason Elem.
School District: St Louis City
Listed By / Shown By
Listed By
Agency Name: Wood Brothers Realty
Shown By
Agent Name: Patti Leonard
Agent Phone: 314.283.3147
Agency Title: RedKey Realty Leaders

Estimate Your Payment
Estimated Payment
$ 1,470.56 per month $1,171.35 Principal & Interest $236.50 Property Tax $62.71 Homeowner's Insurance
7030 Canterbury Avenue | MLS# 26049603
This single family home located at 7030 Canterbury Avenue , Saint Louis, MO 63143 is currently listed for sale with an asking price of $215,000. This property was built in 1950 and has 3 bedrooms and 1 full baths with 1396 sq. ft. Canterbury Avenue is located in the Greenwood Add subdivision within the St Louis City school district. Search Greenwood Add real estate on pattileonard.redkeystlouis.com today.