
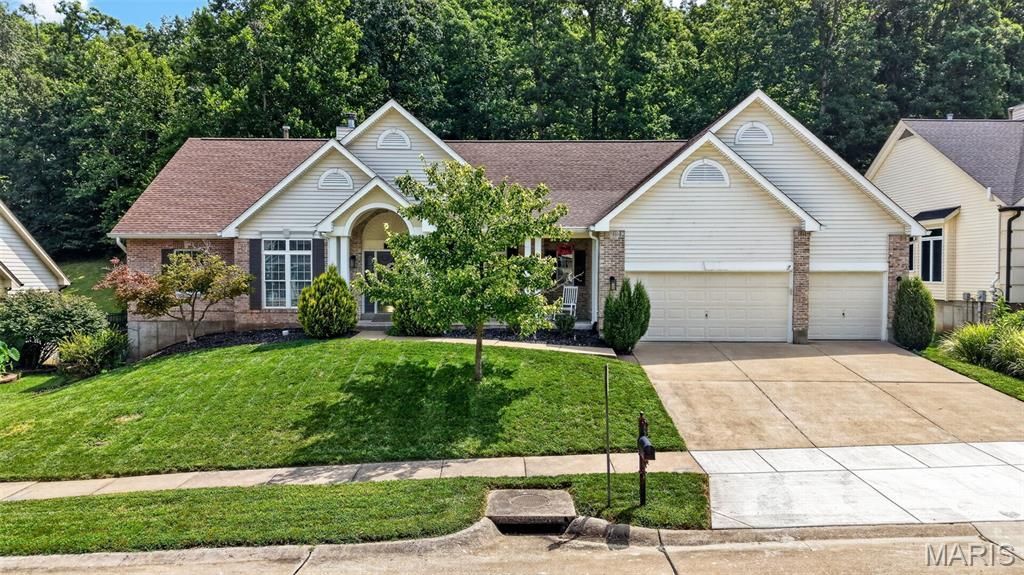
BEDS5
BATHS3 full 1 partial
SQUARE FEET4,024
MLS#26050905
STATUSActive
PROPERTY TYPEResidential - Single Family
SUBDIVISIONSouthern Hills One
SCHOOLRockwood R-VI
Property Description
Welcome home to this beautiful 5 bed, 3.5 bath ranch in the Legends. With over 4,000 sq feet of finished living space, this home has a lot to offer. The main level includes a large open living room with a gas fireplace, office , and formal dining area. The kitchen has another dining area, pantry, custom cabinetry, and access to the deck. The large primary suite offers a large walk-in closet and a bathroom with a shower and soaking tub. Two additional bedrooms on the main level with a jack & jill bathroom between them. The finished basement delivers a large rec room, two more bedrooms, a full bathroom, and plenty of unfinished storage areas. A fenced backyard and a 3 car garage is also a bonus. Neighborhood amenities included are a pool, tennis/pickleball courts, playground, and multiple honey hole fishing ponds. Level 2 EV charger included. Located in the award winning Rockwood school district and within minutes of multiple dining and shopping options
Property Features
Property Type: Residential - Single Family
Basement: Bathroom, Partially Finished, Sleeping Area, Walk-Out Access
Basement: Yes
Cooling: Ceiling Fan(s), Central Air
Garage: 3 car attached
Heating: Forced Air, Natural Gas
Home Style: Ranch, Traditional
Lot Size: 0.52 Acres
Taxes: $7,766
Year Built: 2001
Feature Descriptions
Appliances: Gas Cooktop, Dishwasher, Microwave, Wall Oven, Gas Water Heater
Association Amenities: Common Ground, Lake, Playground, Pool, Tennis Court(s)
Days on Site: 7
Exterior: Brick, Vinyl Siding
Fireplace: Gas Log, Living Room
HOA Fee: $1000/ Annually
Lot: Adjoins Common Ground, Some Trees
Parcel#: 30W-52-0390
Sewer: Public Sewer
SQFT. Above Grade: 2718
SQFT. Below Grade: 1308
Utilities: Cable Available, Electricity Connected, Natural Gas Connected, Sewer Connected, Underground Utilities, Water Connected
Water: Public
Room Sizes
Office: 14x12
Dining Room: 14x12
Living Room: 24x18
Kitchen: 27x15
Bathroom: 5x5
Laundry: 6x5
Primary Bedroom: 23x17
Primary Bathroom: 14x11
Bedroom 2: 13x12
Bedroom 3: 14x12
Bathroom 2: 11x11
Recreation Room: 40x22
Bedroom 4: 17x11
Bathroom 3: 8x5
Bedroom 5: 14x14
Local Schools
High School: Eureka Sr. High
Middle School: Lasalle Springs Middle
Elementary School: Geggie Elem.
School District: Rockwood R-VI
Listed By / Shown By
Listed By
Agency Name: Vancil Brothers Realty
Shown By
Agent Name: Patti Leonard
Agent Phone: 314.283.3147
Agency Title: RedKey Realty Leaders

Estimate Your Payment
Estimated Payment
$ 4,234.55 per month $3,405.09 Principal & Interest $647.17 Property Tax $182.29 Homeowner's Insurance
714 Southern Hills Drive | MLS# 26050905
This single family home located at 714 Southern Hills Drive, Eureka, MO 63025 is currently listed for sale with an asking price of $625,000. This property was built in 2001 and has 5 bedrooms and 3 full and 1 partial baths with 4024 sq. ft. Southern Hills Drive is located in the Southern Hills One subdivision within the Rockwood R-VI school district. Search Southern Hills One real estate on pattileonard.redkeystlouis.com today.