
BEDS2
BATHS1 full 1 partial
SQUARE FEET1,080
MLS#26048898
STATUSActive
PROPERTY TYPEResidential - Single Family
SUBDIVISIONBurtonwood Manor 2 Condo
SCHOOLRockwood R-VI
Property Description
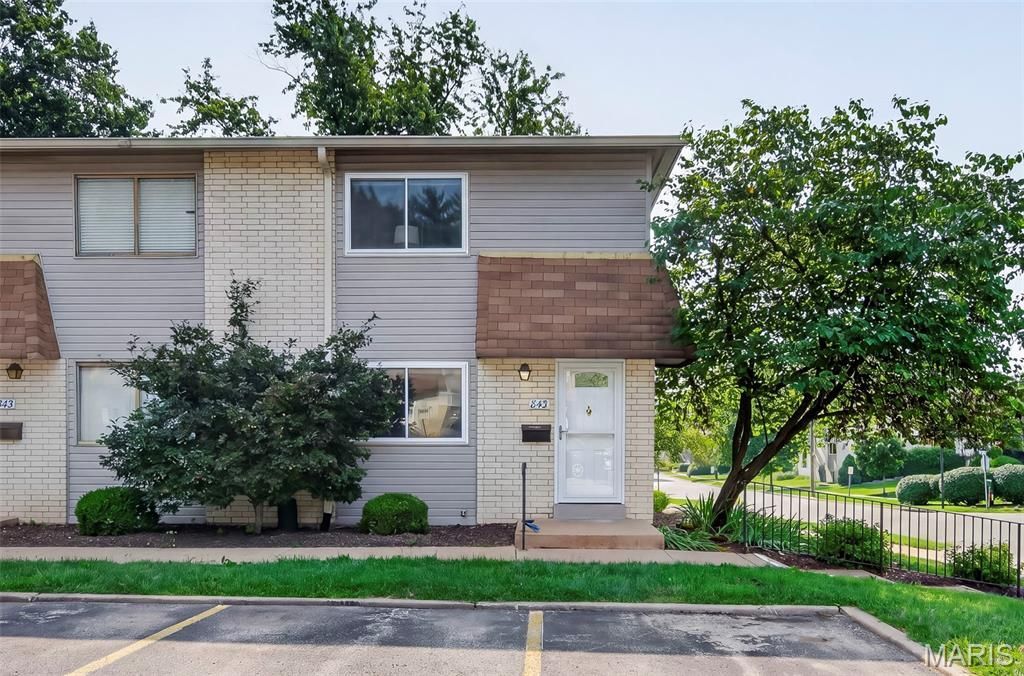
Move in ready townhouse! Laminate floors flow through the main floor of this corner unit. A large picture window illuminates the spacious living room. Past the powder room the eat-in kitchen offers a pantry, stainless steel appliances, white cabinetry, dining space and a sliding door with access to the private deck. Upstairs you'll find two generous sized bedrooms with ceiling fans and closet organizers. The finished lower level is a perfect work from home space or family room hang out. Spend summers at the Burtonwood Manor pool. Don't miss this affordable option in Rockwood Schools!
Property Features
Property Type: Residential - Single Family
Basement: Yes
Basement: 8 ft + Pour, Partially Finished, Full
Cooling: Ceiling Fan(s), Central Air, Electric
Heating: Electric, Forced Air
Lot Size: 0.07 Acres
Taxes: $1,936
Year Built: 1984
Amenities
Ceiling Fan(s)
Central Vacuum
Eat-in Kitchen
Pantry
Feature Descriptions
Appliances: Stainless Steel Appliance(s), Dishwasher, Disposal, Microwave, Free-Standing Electric Range, Refrigerator, Washer, Electric Water Heater
Association Amenities: Pool
Days on Site: 2
Exterior: Brick Veneer
HOA Fee: $451/ Monthly
Lot: Level
Parcel#: 22S-13-0691
Parking: Off Street
Sewer: Public Sewer
SQFT. Above Grade: 1080
Utilities: Cable Connected
Water: Public
Local Schools
High School: Marquette Sr. High
Middle School: Crestview Middle
Elementary School: Westridge Elem.
School District: Rockwood R-VI
Listed By / Shown By
Listed By
Agency Name: Keller Williams Realty West
Shown By
Agent Name: Patti Leonard
Agent Phone: 314.283.3147
Agency Title: RedKey Realty Leaders

Estimate Your Payment
Estimated Payment
$ 1,251.90 per month $1,035.15 Principal & Interest $161.33 Property Tax $55.42 Homeowner's Insurance
843 Portsdown Road | MLS# 26048898
This single family home located at 843 Portsdown Road, Ballwin, MO 63011 is currently listed for sale with an asking price of $190,000. This property was built in 1984 and has 2 bedrooms and 1 full and 1 partial baths with 1080 sq. ft. Portsdown Road is located in the Burtonwood Manor 2 Condo subdivision within the Rockwood R-VI school district. Search Burtonwood Manor 2 Condo real estate on pattileonard.redkeystlouis.com today.