
BEDS3
BATHS2 full
SQUARE FEET1,269
MLS#26051383
STATUSActive
PROPERTY TYPEResidential - Single Family
SUBDIVISIONTown and Country Acres
SCHOOLSikeston R-6
Property Description
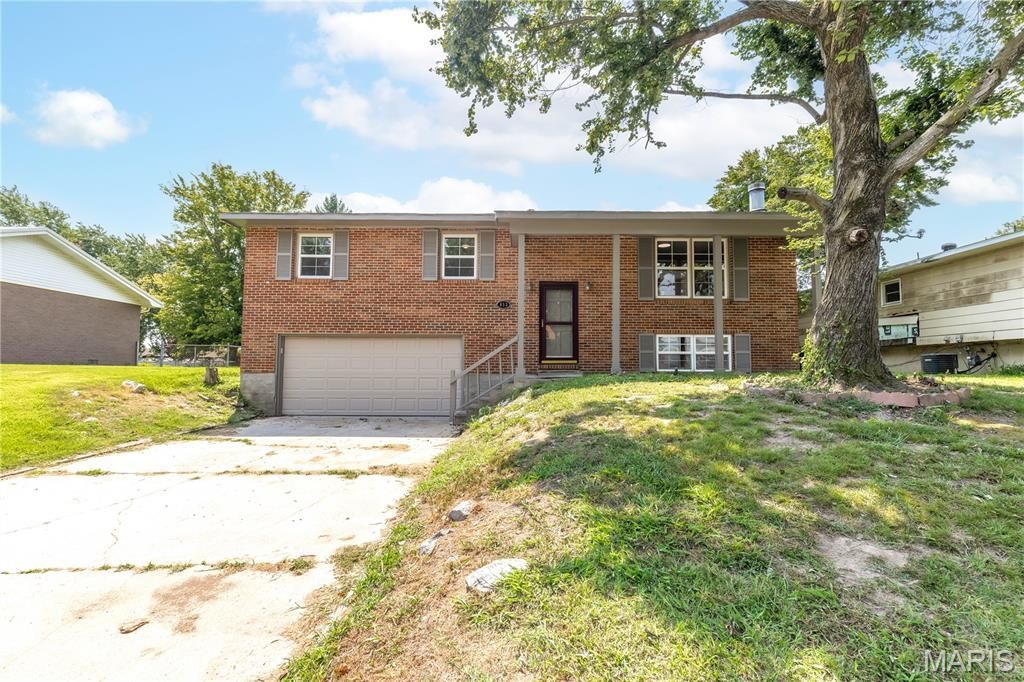
Step inside this beautifully remodeled 3-bedroom, 2 bath brick home at 853 Cambridge Drive, offering approximately 1,944 square feet of updated and inviting living space. Recent improvements include new flooring, updated lighting and a remodeled kitchen with a fresh, modern feel for everyday living and entertaining. The inviting basement features a cozy fireplace, while outside, you'll find a large sundeck with plenty of room to relax and enjoy. Move-in ready and conveniently located in Sikeston, 853 Cambridge Drive is ready to welcome you home!
Property Features
Property Type: Residential - Single Family
Basement: Yes
Basement: 8 ft + Pour, Bathroom, Finished, Storage Space
Cooling: Ceiling Fan(s), Central Air
Garage: 2 car attached
Heating: Forced Air
Home Style: Split Foyer
Lot Size: 0.24 Acres
Roof Type: Composition, Shingle
Taxes: $580
Year Built: 1973
Amenities
Ceiling Fan(s)
Dining/Living Room Combo
Shower
Storage
Feature Descriptions
Appliances: Dishwasher, Disposal, Exhaust Fan, Oven, Electric Oven, Range, Refrigerator, Vented Exhaust Fan
Days on Site: 1
Exterior: Brick, Vinyl Siding, Wood Siding
Fireplace: Basement
Lot: Back Yard, City Lot, Front Yard, Landscaped
Lot Dimensions: 79' x 133'
Parcel#: 01 9.1 29 002 009 007.00
Parking: Driveway, Enclosed, Garage, Garage Door Opener, Garage Faces Front, Paved
Sewer: Public Sewer
SQFT. Above Grade: 2171
SQFT. Below Grade: 675
Utilities: Cable Available, Electricity Connected, Phone Available, Sewer Connected, Water Connected
Water: Public
Local Schools
High School: Sikeston Sr. High
Middle School: 5th & 6th/7th & 8th
Elementary School: Sikeston R-6
School District: Sikeston R-6
Listed By / Shown By
Listed By
Agency Name: SMG Realty
Shown By
Agent Name: Patti Leonard
Agent Phone: 314.283.3147
Agency Title: RedKey Realty Leaders

Estimate Your Payment
Estimated Payment
$ 1,339.79 per month $1,225.83 Principal & Interest $48.33 Property Tax $65.63 Homeowner's Insurance
853 Cambridge Drive | MLS# 26051383
This single family home located at 853 Cambridge Drive, Sikeston, MO 63801 is currently listed for sale with an asking price of $225,000. This property was built in 1973 and has 3 bedrooms and 2 full baths with 1269 sq. ft. Cambridge Drive is located in the Town and Country Acres subdivision within the Sikeston R-6 school district. Search Town And Country Acres real estate on pattileonard.redkeystlouis.com today.