
BEDS2
BATHS3 full 1 partial
SQUARE FEET1,238
MLS#26052415
STATUSActive
PROPERTY TYPEResidential - Single Family
SUBDIVISIONTown Country Acres 5th Add
SCHOOLSikeston R-6
Property Description
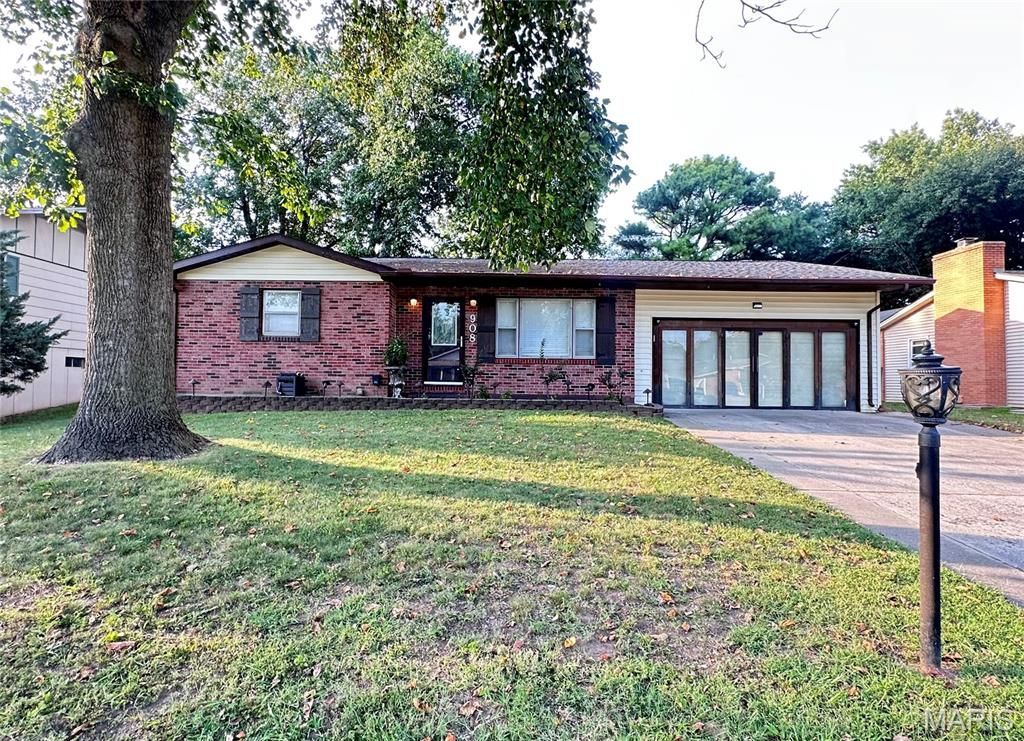
Several beautiful custom touches and wood work throughout this property. Crown molding, butcher block counter tops sealed and beautifully finished, all kitchen appliances included for buyer's convenience. Remodeled and updated bathroom with custom rustique-wood counter top (sealed). Partially finished basement with an extra room/office, and one side all painted bright and clean with laundry hookups and storage and could be easily finished out with an additional bedroom and bathroom. Two large bedrooms on main level. The garage has options to be used and an additional workshop area, family recreational area with a vent available for a portable a/c unit. Garage has nice custom built glass and wooden doors that can be opened up or removed completely to be used for car storage again if wanted. Garage door is in tact and fully operational and the garage has a storage room with electric also. The cozy and scenic backyard is landscaped, and has dusk to dawn lighting on the patio and rock walkway. The 14x18 out building is also decked out with wood finishings, electric and storage. Ideal for a workshop/ clubhouse/ man cave/she shed/garden house or whatever you may need. This home has been well maintained and the owners are offering a 1 year Home warranty for new owner's peace of mind and convenience. This one is move-in READY for you!!
Property Features
Property Type: Residential - Single Family
Basement: Yes
Basement: Concrete, Partially Finished, Storage Space, Sump Pump
Cooling: Central Air, Electric
Garage: 2 car attached
Heating: Electric, Forced Air
Home Style: Ranch
Lot Size: 0.21 Acres
Roof Type: Architectural Shingle
Taxes: $987
Year Built: 1970
Amenities
Ceiling Fan(s)
Crown Molding
Natural Woodwork
Recessed Lighting
Storage
Tub
Workshop/Hobby Area
Feature Descriptions
Appliances: Dishwasher, Disposal, Oven, Range, Refrigerator, Water Heater
Exterior: Brick, Vinyl Siding
Lot: Back Yard, City Lot, Front Yard, Landscaped, Level, Sloped, Some Trees
Lot Dimensions: 72x130
Parcel#: 18-9.0-29.00-002-016-011.00
Parking: Concrete, Garage, Garage Faces Front
Sewer: Public Sewer
SQFT. Above Grade: 1238
SQFT. Below Grade: 619
Utilities: Electricity Connected, Sewer Connected, Water Connected
Water: Public
Local Schools
High School: Sikeston Sr. High
Middle School: Sikeston R-6
Elementary School: Sikeston R-6
School District: Sikeston R-6
Listed By / Shown By
Listed By
Agency Name: EXP Realty LLC
Shown By
Agent Name: Patti Leonard
Agent Phone: 314.283.3147
Agency Title: RedKey Realty Leaders

Estimate Your Payment
Estimated Payment
$ 1,230.21 per month $1,089.63 Principal & Interest $82.25 Property Tax $58.33 Homeowner's Insurance
908 Crescent Drive | MLS# 26052415
This single family home located at 908 Crescent Drive, Sikeston, MO 63801 is currently listed for sale with an asking price of $200,000. This property was built in 1970 and has 2 bedrooms and 3 full and 1 partial baths with 1238 sq. ft. Crescent Drive is located in the Town Country Acres 5th Add subdivision within the Sikeston R-6 school district. Search Town Country Acres 5th Add real estate on pattileonard.redkeystlouis.com today.