
BEDS4
BATHS3 full
SQUARE FEET1,600
MLS#26048885
STATUSActive
PROPERTY TYPEResidential - Single Family
SUBDIVISIONAffton Gardens 2
SCHOOLAffton 101
Property Description
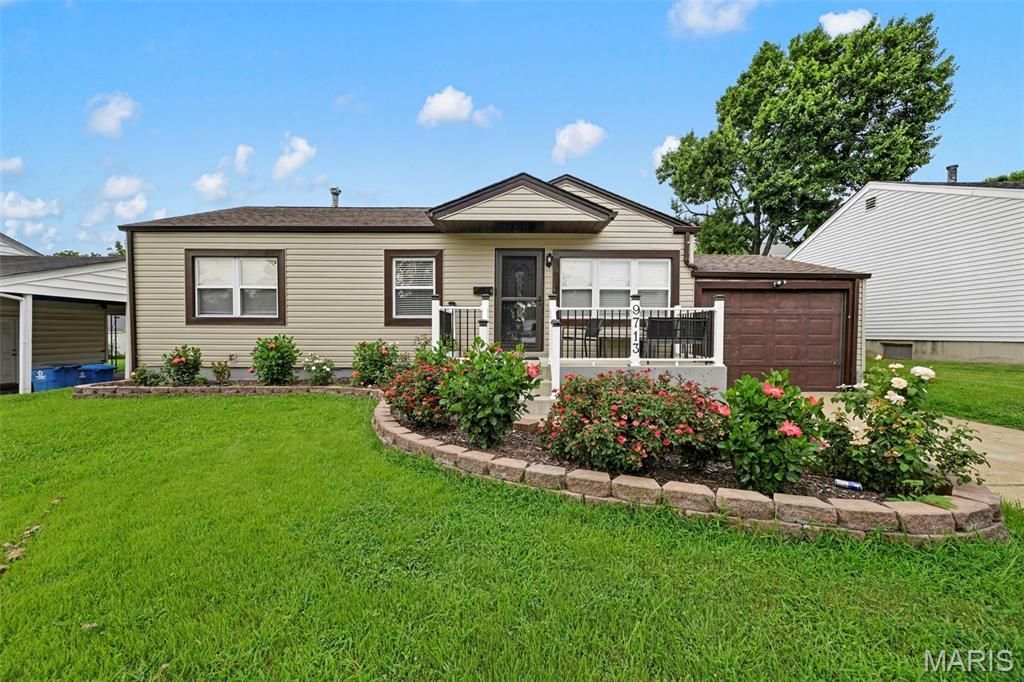
Welcome to this spacious and nicely renovated 4-bedroom, 3-full-bath home located in the desirable Affton School District. The main level features four bedrooms, two fully renovated full bathrooms, and an updated kitchen with 42-inch cabinets, granite countertops, and stainless-steel appliances, all included. The inviting living room offers can lighting, while all four bedrooms feature beautiful hardwood flooring. The dining area has laminate flooring and a sliding glass door leading to the fenced-in backyard. The finished lower level provides additional living space with a large family room and a third full bathroom. Attached garage adds convenience and extra storage. This home offers plenty of space, numerous updates, and a great location in the Affton area. A must-see!
Property Features
Property Type: Residential - Single Family
Basement: Yes
Basement: Bathroom, Partially Finished
Cooling: Central Air
Garage: 1 car attached
Heating: Natural Gas
Home Style: Ranch
Lot Size: 0.14 Acres
Roof Type: Architectural Shingle
Taxes: $2,850
Year Built: 1953
Amenities
Granite Counters
Kitchen/Dining Room Combo
Open Floorplan
Feature Descriptions
Appliances: Stainless Steel Appliance(s), Dishwasher, Microwave, Electric Oven, Free-Standing Refrigerator, Washer/Dryer, Gas Water Heater
Days on Site: 7
Exterior: Frame, Vinyl Siding
Lot: Back Yard
Lot Dimensions: 58 x 105
Parcel#: 26J-24-0320
Parking: Driveway
Sewer: Public Sewer
SQFT. Above Grade: 1250
SQFT. Below Grade: 350
Utilities: Electricity Connected, Natural Gas Connected, Sewer Connected, Water Connected
Water: Public
Window: Tilt-In Windows
Local Schools
High School: Affton High
Middle School: Rogers Middle
Elementary School: Mesnier Primary School
School District: Affton 101
Listed By / Shown By
Listed By
Agency Name: Worth Clark Realty
Shown By
Agent Name: Patti Leonard
Agent Phone: 314.283.3147
Agency Title: RedKey Realty Leaders

Estimate Your Payment
Estimated Payment
$ 1,930.17 per month $1,606.66 Principal & Interest $237.50 Property Tax $86.01 Homeowner's Insurance
9713 Shuffle Drive | MLS# 26048885
This single family home located at 9713 Shuffle Drive, Affton, MO 63123 is currently listed for sale with an asking price of $294,900. This property was built in 1953 and has 4 bedrooms and 3 full baths with 1600 sq. ft. Shuffle Drive is located in the Affton Gardens 2 subdivision within the Affton 101 school district. Search Affton Gardens 2 real estate on pattileonard.redkeystlouis.com today.