
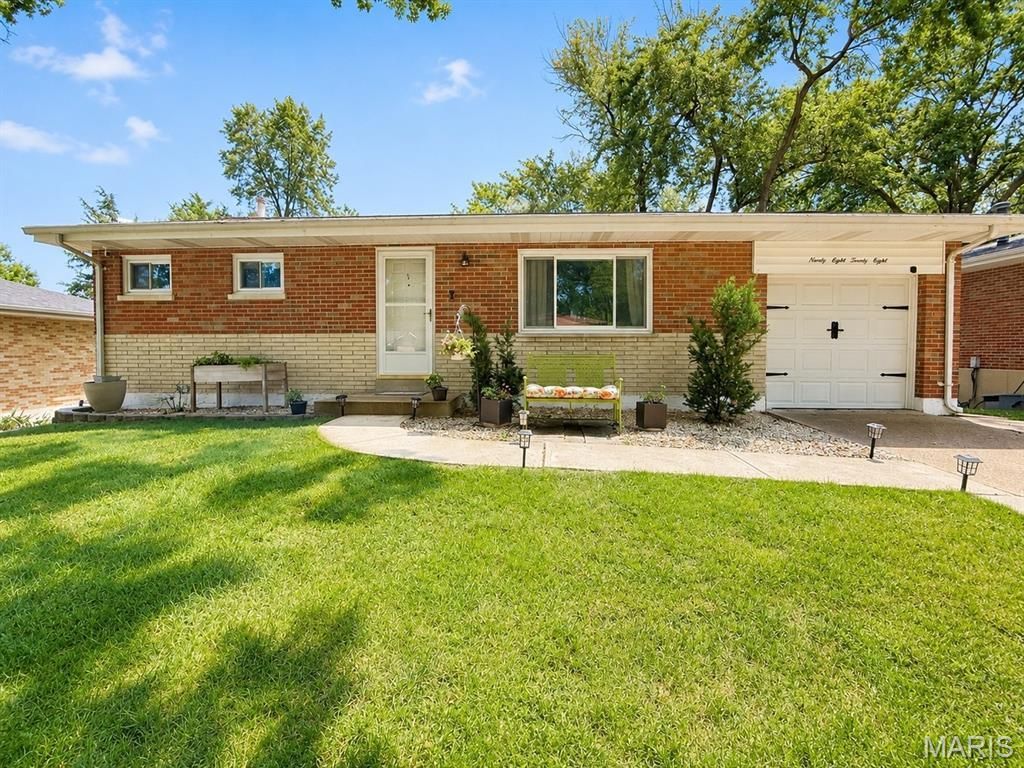
BEDS2
BATHS2 full
SQUARE FEET1,800
MLS#26050442
STATUSActive
PROPERTY TYPEResidential - Single Family
SUBDIVISIONSaxon Manor 2
SCHOOLAffton 101
Property Description
Motivated seller has just lowered the price-an incredible opportunity to make this adorable home in the highly sought-after Affton School District your own at an affordable price!Welcome to this inviting 2-bedroom, 2-bath home. Hardwood floors flow throughout the main level, complementing the light-filled living and dining rooms-ideal for everyday living and entertaining. The kitchen features a convenient oversized desk or serving area, large pantry, and flows seamlessly into the dining room, creating an open, connected layout.The primary bedroom offers both a walk-in closet and an additional standard closet, providing exceptional storage. The second bedroom features custom built-in shelving and a double closet. Storage continues throughout the home with a linen closet just outside the bathroom and additional custom built-ins in the dining room.The finished walk-out lower level adds exceptional versatility with a full wet bar and refrigerator, generous space for a living area or recreation room, and a full bath. A non-conforming bedroom with a large closet is located across from the bath; please note it does not have egress. This flexible lower level is ideal for entertaining, a private guest space, or a convenient prep area for grilling, bonfires, and summer gatherings in the large, level backyard.Enjoy a beautifully flat, fully vinyl-fenced yard with mature shade trees. A single car garage offers covered parking or storage and the oversized driveway will allow all of your guests plenty of room for off-street parking. Don't miss this functional, welcoming home with space to live, entertain, and enjoy. Schedule your showing today!
Property Features
Property Type: Residential - Single Family
Basement: Yes
Basement: 8 ft + Pour, Bathroom, Concrete, Exterior Entry, Partially Finished, Sleeping Area, Storage Space, Walk-Out Access
Cooling: Ceiling Fan(s), Central Air
Garage: 1 car attached
Heating: Forced Air, Natural Gas
Home Style: Ranch
Lot Size: 0.18 Acres
Roof Type: Architectural Shingle
Taxes: $3,346
Year Built: 1959
Amenities
Breakfast Bar
Built-in Features
Ceiling Fan(s)
Granite Counters
High Speed Internet
Open Floorplan
Pantry
Separate Dining
Smart Thermostat
Walk-In Closet(s)
Feature Descriptions
Appliances: Stainless Steel Appliance(s), Gas Cooktop, Dishwasher, Disposal, Dryer, Exhaust Fan, Microwave, Oven, Refrigerator
Days on Site: 8
Exterior: Brick, Concrete
Lot: Back Yard, Cleared, Front Yard, Level, Some Trees
Parcel#: 27J-43-0324
Parking: Additional Parking, Concrete, Driveway, Garage, Garage Door Opener, Garage Faces Front, Inside Entrance, Kitchen Level, Parking Pad, Private
Sewer: Public Sewer
SQFT. Above Grade: 1008
SQFT. Below Grade: 800
Utilities: Cable Available, Electricity Connected, Natural Gas Connected, Sewer Connected, Underground Utilities, Water Connected
Water: Public
Local Schools
High School: Affton High
Middle School: Rogers Middle
Elementary School: Gotsch/Mesnier
School District: Affton 101
Listed By / Shown By
Listed By
Agency Name: Realty Executives of St. Louis
Shown By
Agent Name: Patti Leonard
Agent Phone: 314.283.3147
Agency Title: RedKey Realty Leaders

Estimate Your Payment
Estimated Payment
$ 1,857.28 per month $1,498.24 Principal & Interest $278.83 Property Tax $80.21 Homeowner's Insurance
9828 Whitcomb Lane | MLS# 26050442
This single family home located at 9828 Whitcomb Lane, Affton, MO 63123 is currently listed for sale with an asking price of $275,000. This property was built in 1959 and has 2 bedrooms and 2 full baths with 1800 sq. ft. Whitcomb Lane is located in the Saxon Manor 2 subdivision within the Affton 101 school district. Search Saxon Manor 2 real estate on pattileonard.redkeystlouis.com today.